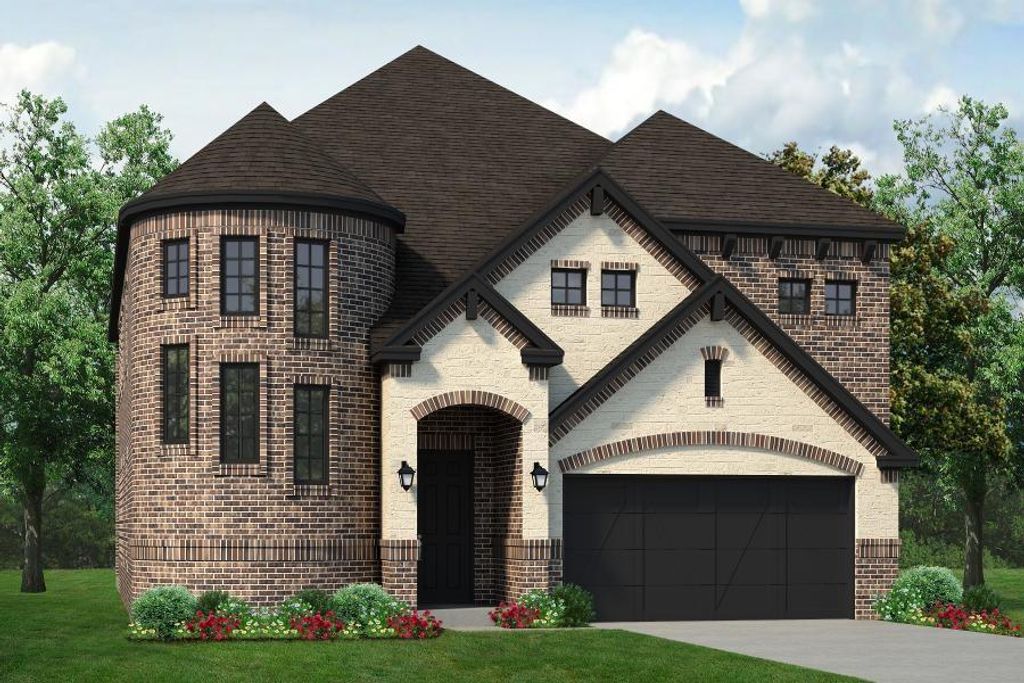
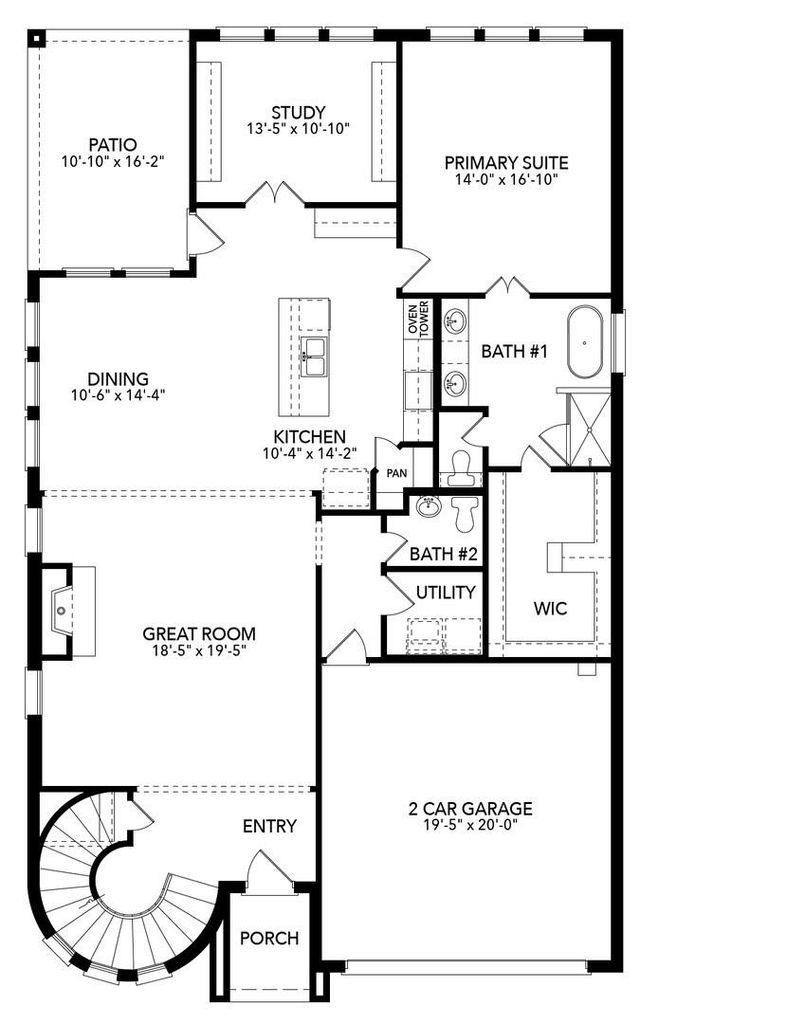
[[800]]16420 Freshwater Dr is listed for sale at 644,900. The Residential - Single Family property has 4 bedrooms, 3 Full Bathrooms, 1 Half Bathroom, 3824 square feet, and was built in 2026. The lot size is 6098.4 Square feet.[[500]]MLS 21384791 - Built by Sandlin Homes - November 2026 completion Our gorgeous Dublin plan built with 4 bedrooms, 3.5 bathrooms, a 2 - car garage, a study with built - ins, game room and a media room with refreshment center. The gourmet kitchen features a 36 inch gas cooktop and wood vent hood, 3cm quartz countertops, stained cabinets, painted cabinets on the wrapped island, beautiful green backsplash tiles, black cabinet hardware, matte black kitchen faucet, and a black kitchen sink. Throughout the home enjoy upgraded carpet, laminate and tile flooring, black light and plumbing fixtures, and a tiled fireplace. Nestled in the desirable city of Celina, Green Meadows is a beautiful new master planned community with access to highly rated Celina ISD schools. Enjoy community amenities including a community pool, pond, gym, playground, bee hive and pavilion. Located minutes from Frisco, McKinney and major highways, you can enjoy the many restaurants and shops nearby.
MLS# 21384791 - Built by Sandlin Homes - November 2026 completion ~ Our gorgeous Dublin plan built with 4 bedrooms, 3.5 bathrooms, a 2 - car garage, a study with built - ins, game room and a media room with refreshment center. The gourmet kitchen features a 36 inch gas cooktop and wood vent hood, 3cm quartz countertops, stained cabinets, painted cabinets on the wrapped island, beautiful green backsplash tiles, black cabinet hardware, matte black kitchen faucet, and a black kitchen sink. Throughout the home enjoy upgraded carpet, laminate and tile flooring, black light and plumbing fixtures, and a tiled fireplace. Nestled in the desirable city of Celina, Green Meadows is a beautiful new master planned community with access to highly rated Celina ISD schools. Enjoy community amenities including a community pool, pond, gym, playground, bee hive and pavilion. Located minutes from Frisco, McKinney and major highways, you can enjoy the many restaurants and shops nearby.
Disclaimer: Lot configuration and dimensions are estimates, not based on personal knowledge and come from a third party (Digital Map Products); therefore, you should not rely on the estimates and perform independent confirmation as to their accuracy
View neighborhood information
Ready to Sell your Home?
Request a complimentary home selling analysis featuring recently sold properties, market trends, home valuations and a personalized market update.
School information is computer generated and may not be accurate or current. Buyer must independently verify and confirm enrollment. Please contact the school district to determine the schools to which this property is zoned.









 Just listed
 Currency converter





 Share
Share


 Erase note
 You currently have no custom folders