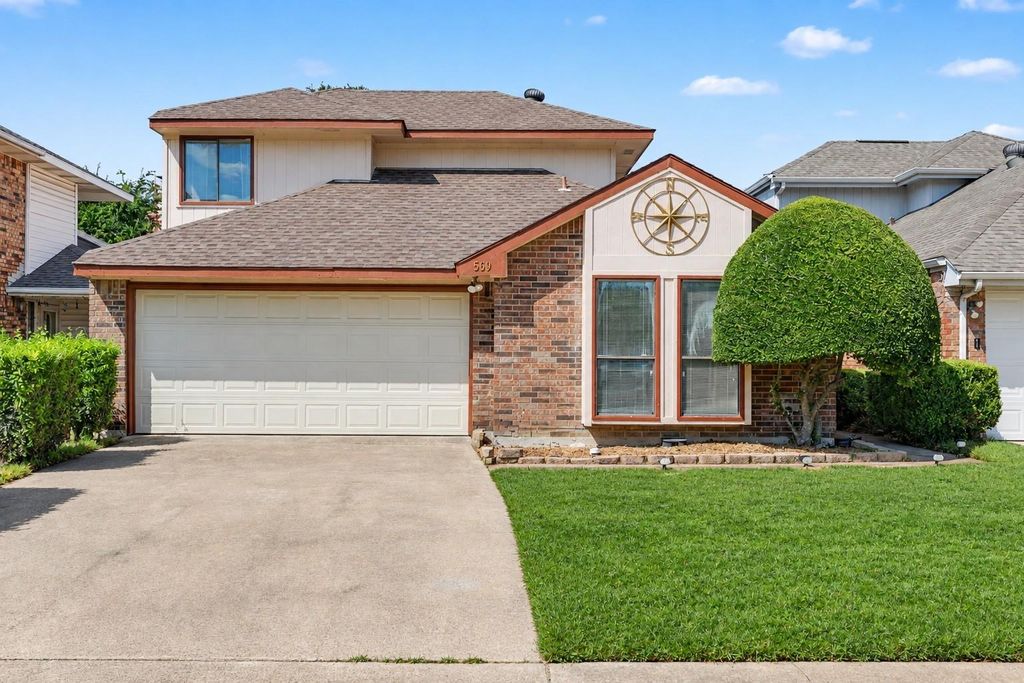
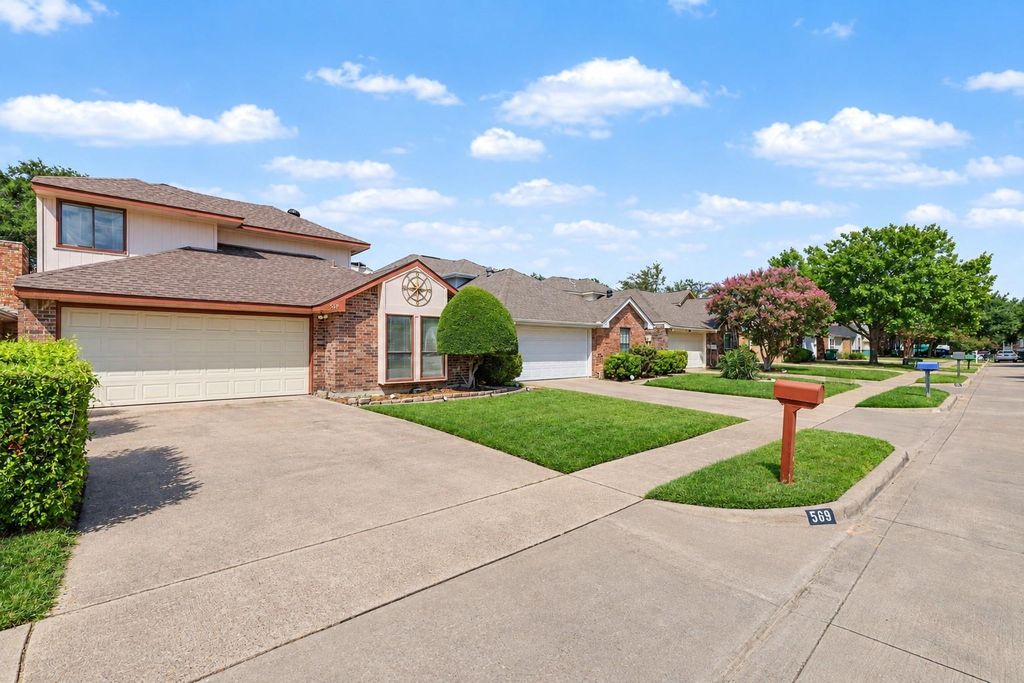
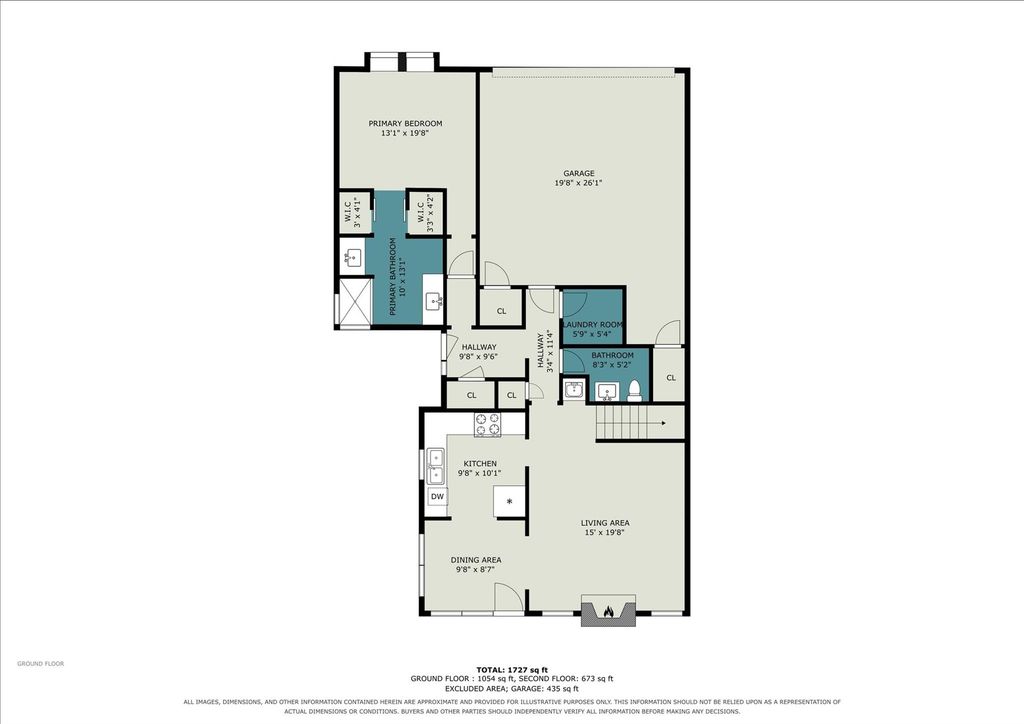
[[800]]569 Briarcliff Dr is listed for sale at 250,000. The Residential - Single Family property has 3 bedrooms, 2 Full Bathrooms, 1 Half Bathroom, 1707 square feet, and was built in 1984. The lot size is 3615.48 Square feet.[[500]]Beautiful 2-Story Home Hardwood Floors, Wet Bar Private Primary Suite! This beautifully maintained and updated 2-story home offers a spacious and stylish interior that impresses at every turn with extensive privacy and expansive living space this is the perfect family home. From the rich hardwood and ceramic tile floors to the freshly updated bathrooms, fans, lighting fixtures and the recent removal of popcorn ceilings create a bright and polished look throughout. Elegant wood paneling add a distinctive and sophisticated character that sets this home apart from everything else. The convenient wet bar is the perfect touch for entertaining family and friends in style. The primary suite is thoughtfully tucked away for ultimate privacy, featuring a beautiful bath with two mirrored sliding door closets functional, stylish, and perfectly appointed. Conveniently located close to the community pool, golf course, and major highways recreation, leisure, and commuting are all effortlessly within reach. Updated, stylish, private, and perfectly located this one is a wonderful find!
Beautiful 2-Story Home — Hardwood Floors, Wet Bar & Private Primary Suite! This beautifully maintained and updated 2-story home offers a spacious and stylish interior that impresses at every turn — with extensive privacy and expansive living space this is the perfect family home. From the rich hardwood and ceramic tile floors to the freshly updated bathrooms, fans, lighting fixtures and the recent removal of popcorn ceilings create a bright and polished look throughout. Elegant wood paneling add a distinctive and sophisticated character that sets this home apart from everything else. The convenient wet bar is the perfect touch for entertaining family and friends in style. The primary suite is thoughtfully tucked away for ultimate privacy, featuring a beautiful bath with two mirrored sliding door closets — functional, stylish, and perfectly appointed. Conveniently located close to the community pool, golf course, and major highways — recreation, leisure, and commuting are all effortlessly within reach. Updated, stylish, private, and perfectly located — this one is a wonderful find!
Disclaimer: Lot configuration and dimensions are estimates, not based on personal knowledge and come from a third party (Digital Map Products); therefore, you should not rely on the estimates and perform independent confirmation as to their accuracy
View neighborhood information
Ready to Sell your Home?
Request a complimentary home selling analysis featuring recently sold properties, market trends, home valuations and a personalized market update.
School information is computer generated and may not be accurate or current. Buyer must independently verify and confirm enrollment. Please contact the school district to determine the schools to which this property is zoned.










 Just listed
 Currency converter





 Share
Share


 Erase note
 You currently have no custom folders