[[800]]7240 Whispering Pines Dr is listed for sale at 849,990. The Residential - Single Family property has 4 bedrooms, 2 Full Bathrooms, 1 Half Bathroom, 2508 square feet, and was built in 1971. The lot size is 8799.12 Square feet.[[500]]This is the one youve been waiting for, nestled beneath a mature treed canopy, waiting for you to come home. Originally built with strong integrity and now reimagined, this Prestonwood home blends the character of its era with the elevated finishes of a brand-new residence. Walls were removed to create an effortless connection between the living rm, dining area show-stopping kitchen, with signature lines that carry all the way to the covered patio pool.Thoroughly painted inside and out. New luxury vinyl plank flooring throughout. The living room features a custom sleek fireplace, built-in shelving, and beamed ceilings. Formal dining is anchored by a statement chandelier. The gourmet kitchen offers custom cabinetry, a generous quartz waterfall island, a custom commercial wood-accented vent hood, undermount drawer microwave, KitchenAid appliances, open shelving, brushed-gold hardware, soft-close drawers a large double-door pantry. Utility room with cabinets and extra workspace. Entertaining bar with a double-door beverage fridge plenty of prep space for poolside gatherings. Primary suite is large with stunning views of the outdoor living area pool. Massive primary bath with a huge shower featuring an overhead waterfall and body sprays, a modern freestanding tub, dual sinks, and extra storage, plus a large closet with a cheerful window. Upstairs: three bedrooms with ceiling fans, a spacious bath with dual sinks custom tiled flooring and tub backsplash, plus a bonus loft perfect a
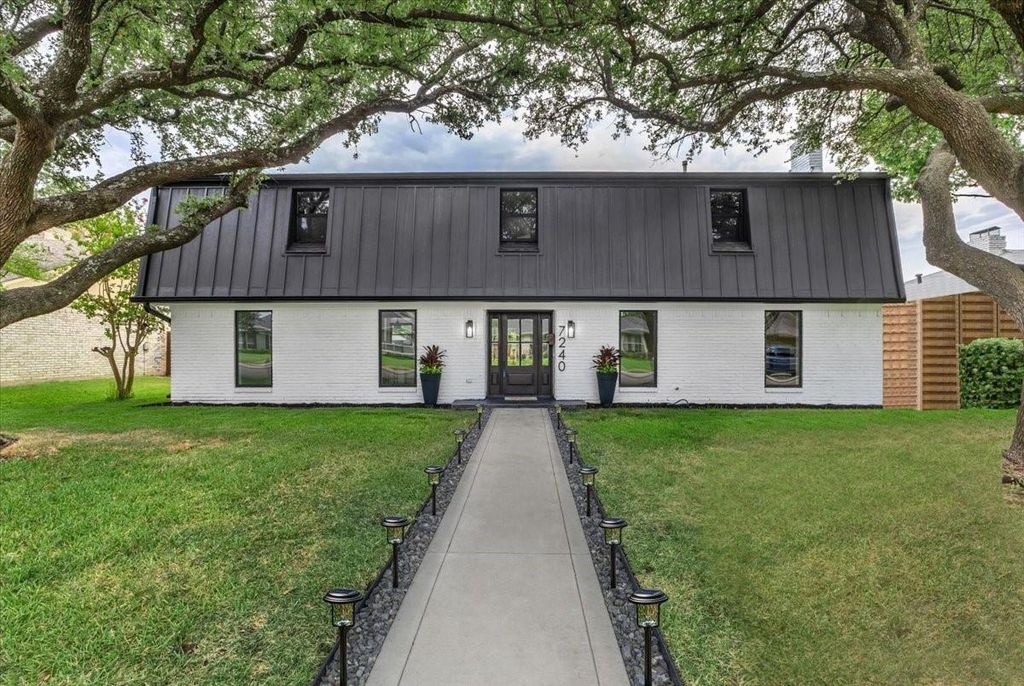
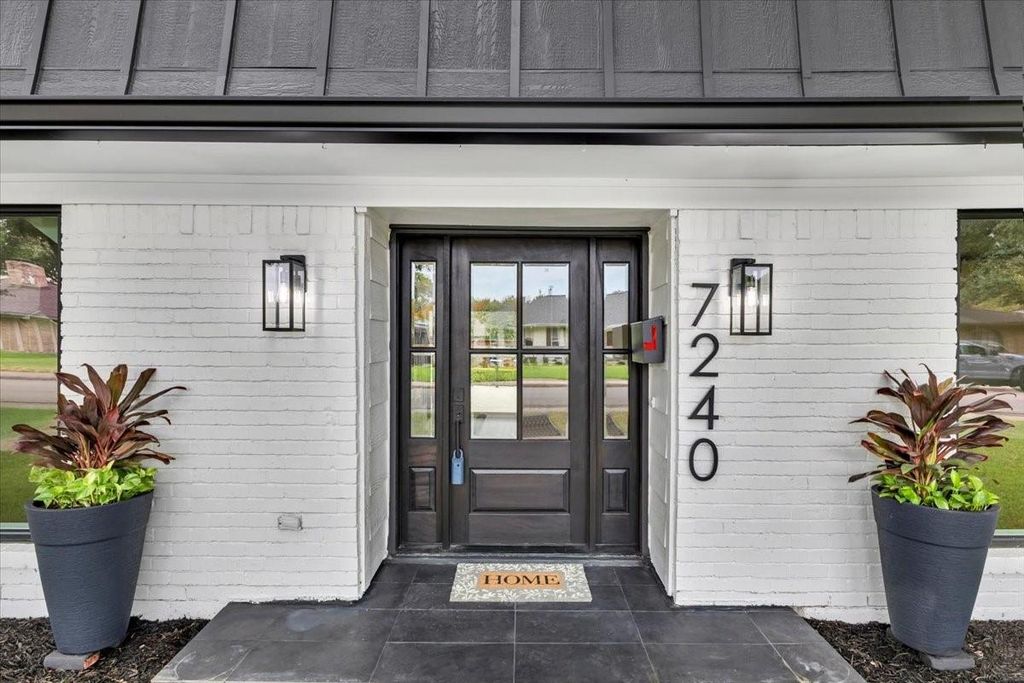
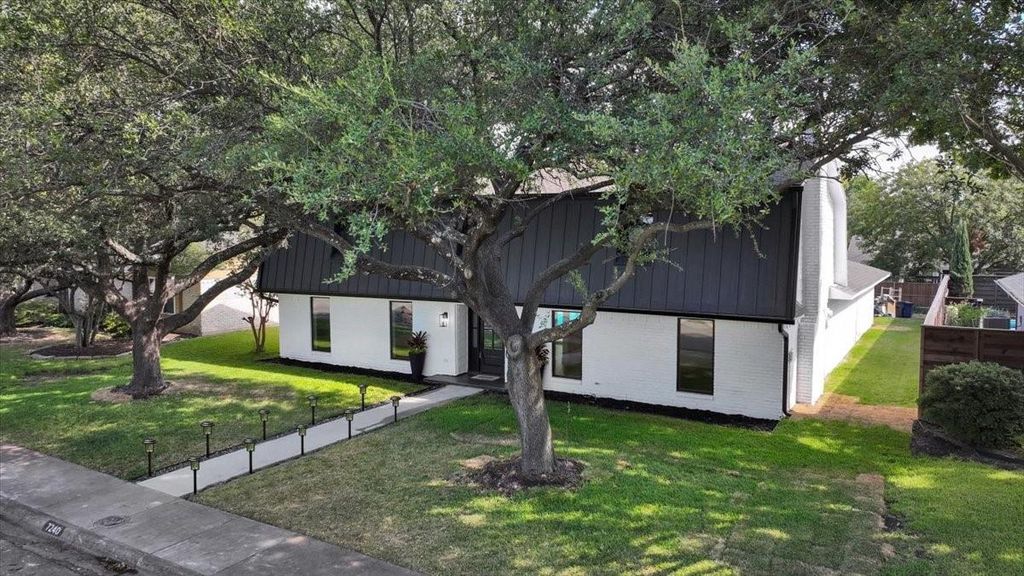
This is the one you’ve been waiting for, nestled beneath a mature treed canopy, waiting for you to come home. Originally built with strong integrity and now reimagined, this Prestonwood home blends the character of its era with the elevated finishes of a brand-new residence. Walls were removed to create an effortless connection between the living rm, dining area & show-stopping kitchen, with signature lines that carry all the way to the covered patio & pool.Thoroughly painted inside and out. New luxury vinyl plank flooring throughout. The living room features a custom sleek fireplace, built-in shelving, and beamed ceilings. Formal dining is anchored by a statement chandelier. The gourmet kitchen offers custom cabinetry, a generous quartz waterfall island, a custom commercial wood-accented vent hood, undermount drawer microwave, KitchenAid appliances, open shelving, brushed-gold hardware, soft-close drawers & a large double-door pantry. Utility room with cabinets and extra workspace. Entertaining bar with a double-door beverage fridge & plenty of prep space for poolside gatherings. Primary suite is large with stunning views of the outdoor living area & pool. Massive primary bath with a huge shower featuring an overhead waterfall and body sprays, a modern freestanding tub, dual sinks, and extra storage, plus a large closet with a cheerful window. Upstairs: three bedrooms with ceiling fans, a spacious bath with dual sinks & custom tiled flooring and tub backsplash, plus a bonus loft perfect as a study, playroom, or gaming space.Backyard is a tropical retreat with a large pool and diving board, expansive covered patio, and a new extended pergola. Convenient half bath also serves as a pool bath. New tankless water heater. Electrical panel & Pool heater soon to be installed. New plumbing and no cast iron, beautiful front new windows! Commanding curb appeal on a beautiful tree-lined street. Close to shopping, restaurants, highways & RISD Schools (Bowie, Parkhill & Pearce)
Disclaimer: Lot configuration and dimensions are estimates, not based on personal knowledge and come from a third party (Digital Map Products); therefore, you should not rely on the estimates and perform independent confirmation as to their accuracy
View neighborhood information
Ready to Sell your Home?
Request a complimentary home selling analysis featuring recently sold properties, market trends, home valuations and a personalized market update.
School information is computer generated and may not be accurate or current. Buyer must independently verify and confirm enrollment. Please contact the school district to determine the schools to which this property is zoned.










 Currency converter





 Share
Share


 Erase note
 You currently have no custom folders