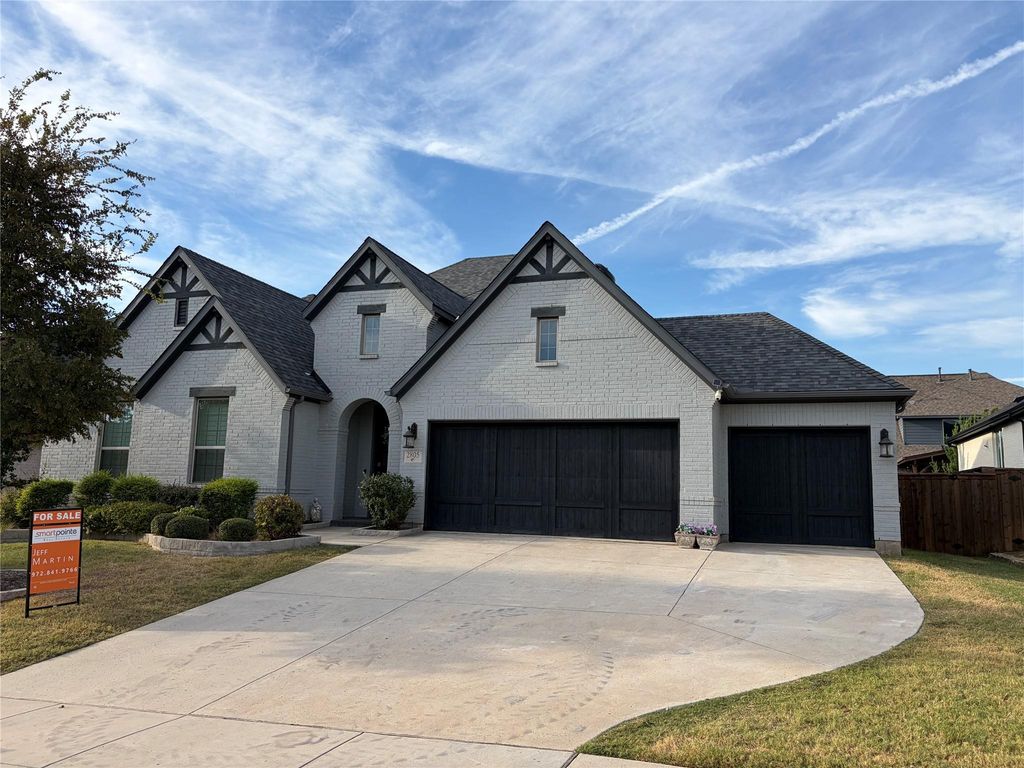
[[800]]2805 Maverick Way is listed for sale at 769,800. The Residential - Single Family property has 3 bedrooms, 2 Full Bathrooms, 2 Half Bathrooms, 2892 square feet, and was built in 2019. The lot size is 10018.8 Square feet.[[500]]Welcome to this beautifully appointed 3-bedroom, 2.75 bathroom Coventry home in Mustang Lakes, offering an exceptional combination of space, functionality, and low-maintenance living. A dedicated flex space at the front of the home provides the perfect setting for a home office, study, or quiet workspace, while a second oversized flex space offers endless possibilities as a media room, game room, or additional living area.One of the homes standout features is the massive 4-car garage, offering an impressive 826 square feet of spaceperfect for multiple vehicles, a workshop, storage, or recreational equipment. EV CHARGER IN SINGLE CAR GARAGEStep outside to a backyard designed for easy living and entertaining, featuring low-maintenance artificial turf with a private putting green. The screened-in porch creates an inviting outdoor retreat and an ideal spot to relax or entertain year-round.Sitting on an impressive 74-foot-wide lot spanning over 10,000 square feet, this home offers a rare combination of generous outdoor space, versatile living areas, and an oversized garage. From the expansive garage and flexible living spaces to the beautifully designed backyard, this home offers something for everyone. NEW ROOF SEPTEMBER 2026 PID IS PAID IN FULL!!! Owner is licensed Texas Real Estate Agent and Realtor on this listing.
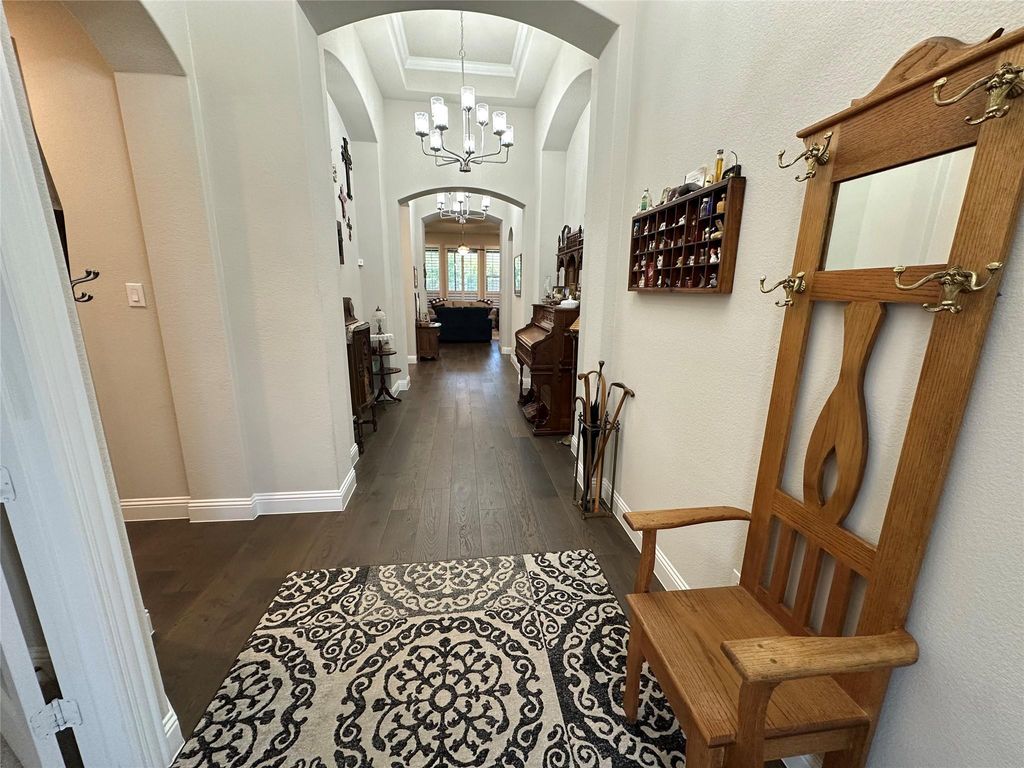
Welcome to this beautifully appointed 3-bedroom, 2.75 bathroom Coventry home in Mustang Lakes, offering an exceptional combination of space, functionality, and low-maintenance living. A dedicated flex space at the front of the home provides the perfect setting for a home office, study, or quiet workspace, while a second oversized flex space offers endless possibilities as a media room, game room, or additional living area.
One of the home's standout features is the massive 4-car garage, offering an impressive 826 square feet of space—perfect for multiple vehicles, a workshop, storage, or recreational equipment. EV CHARGER IN SINGLE CAR GARAGE
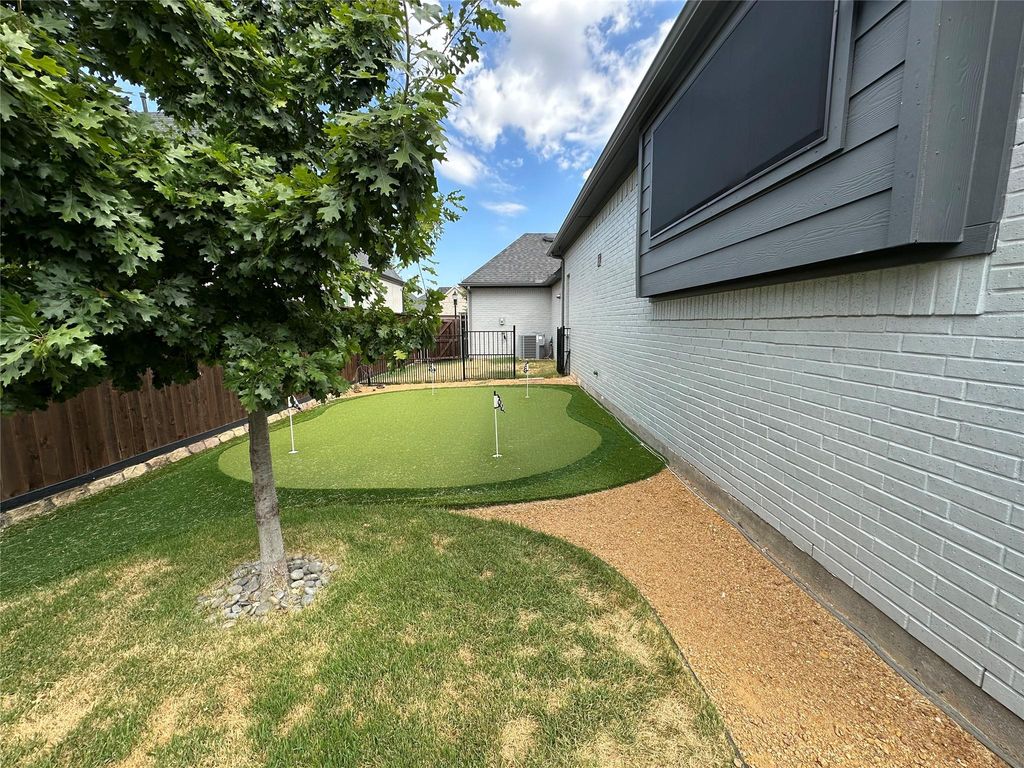
Step outside to a backyard designed for easy living and entertaining, featuring low-maintenance artificial turf with a private putting green. The screened-in porch creates an inviting outdoor retreat and an ideal spot to relax or entertain year-round.
Sitting on an impressive 74-foot-wide lot spanning over 10,000 square feet, this home offers a rare combination of generous outdoor space, versatile living areas, and an oversized garage. From the expansive garage and flexible living spaces to the beautifully designed backyard, this home offers something for everyone. NEW ROOF SEPTEMBER 2026 PID IS PAID IN FULL!!! Owner is licensed Texas Real Estate Agent and Realtor on this listing.
Disclaimer: Lot configuration and dimensions are estimates, not based on personal knowledge and come from a third party (Digital Map Products); therefore, you should not rely on the estimates and perform independent confirmation as to their accuracy
View neighborhood information
Ready to Sell your Home?
Request a complimentary home selling analysis featuring recently sold properties, market trends, home valuations and a personalized market update.
School information is computer generated and may not be accurate or current. Buyer must independently verify and confirm enrollment. Please contact the school district to determine the schools to which this property is zoned.










 Currency converter





 Share
Share


 Erase note
 You currently have no custom folders