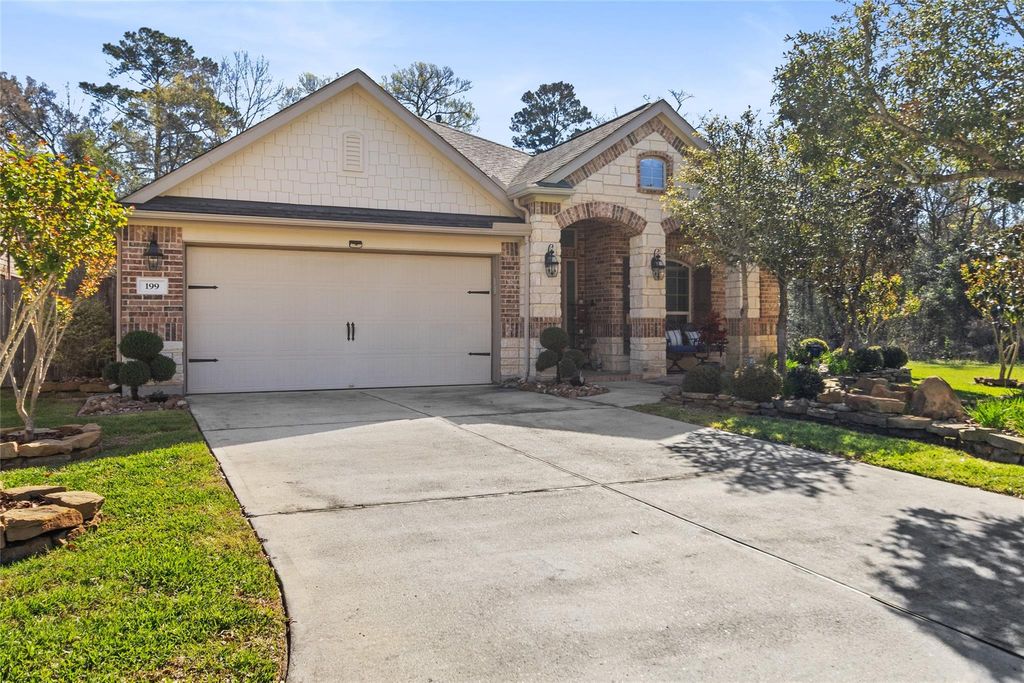
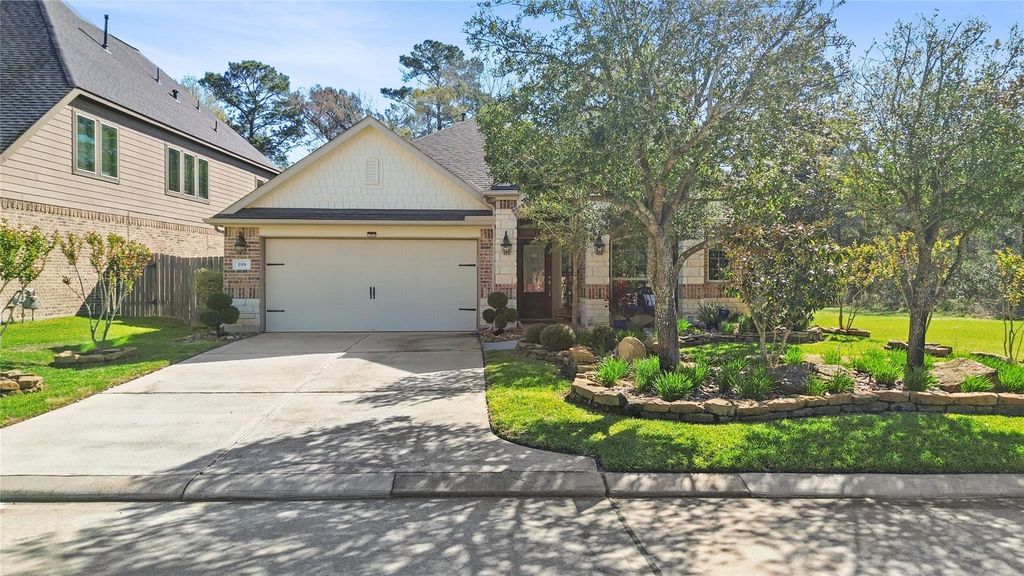
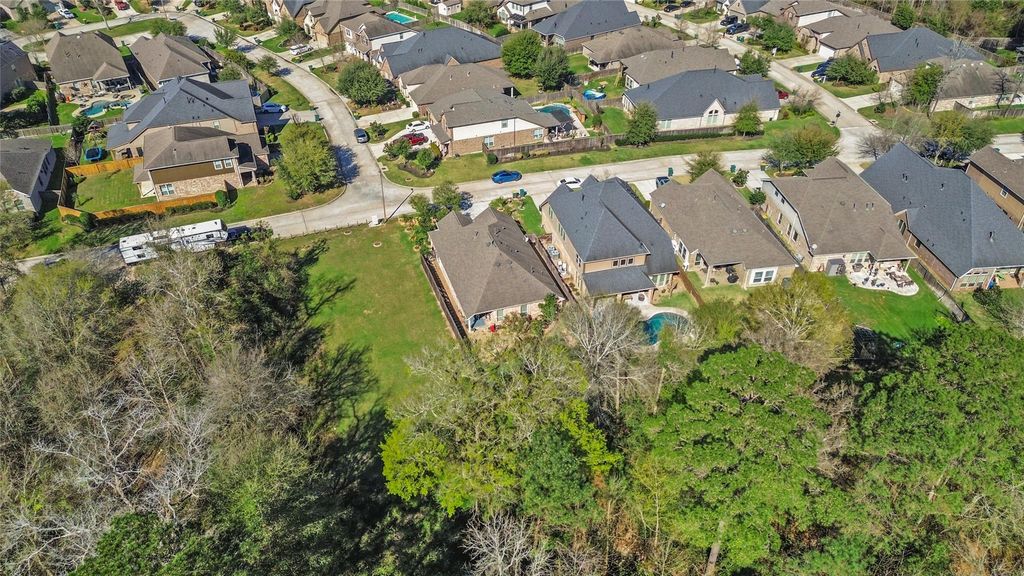
[[800]]199 Capriccio Ln is listed for sale at 395,000. The Single-Family property has 4 to 5 bedrooms, 2 Full Bathrooms, 2046 square feet, and was built in 2016. The lot size is 6848 Square feet.[[500]]Discover comfort and privacy in the Woodforest master-planned community! This beautifully maintained home offers a welcoming layout with an inviting living area centered around a cozy fireplace. The kitchen features ample cabinetry and generous workspace, while recent updatesincluding a new AC, roof, water heater, fresh interior paint, and new carpetadd peace of mind. The spacious primary suite boasts a soaking tub, separate shower, and dual sinks. Secondary bedrooms offer flexibility for guests, work-from-home space, or hobbies. Step outside to a charming flagstone patio overlooking the fenced backyard, complete with peaceful greenbelt views and a forest preserve behind the home. Woodforest offers an array of amenities, including fishing, numerous parks and playgrounds, a lap pool, and a water park-style family pool.
Discover comfort and privacy in the Woodforest master-planned community! This beautifully maintained home offers a welcoming layout with an inviting living area centered around a cozy fireplace. The kitchen features ample cabinetry and generous workspace, while recent updates—including a new AC, roof, water heater, fresh interior paint, and new carpet—add peace of mind. The spacious primary suite boasts a soaking tub, separate shower, and dual sinks. Secondary bedrooms offer flexibility for guests, work-from-home space, or hobbies. Step outside to a charming flagstone patio overlooking the fenced backyard, complete with peaceful greenbelt views and a forest preserve behind the home. Woodforest offers an array of amenities, including fishing, numerous parks and playgrounds, a lap pool, and a water park-style family pool.
Full Secondary Bathroom Down, Primary Bath: Double Sinks, Primary Bath: Separate Shower, Primary Bath: Soaking Tub, Secondary Bath(s): Jetted Tub, Secondary Bath(s): Tub/Shower Combo, Vanity Area
Bedroom Description
All Bedrooms Down,En-Suite Bath,Primary Bed - 1st Floor,Walk-In Closet
Kitchen Description
Breakfast Bar,Island w/o Cooktop,Kitchen open to Family Room,Pantry
Room Description
1 Living Area, Entry, Kitchen/Dining Combo, Living Area - 1st Floor, Utility Room in House
Cooling
Central Electric
Heating
Central Gas
Connections
Washer Connections
Dishwasher
Yes
Disposal
Yes
Microwave
Yes
Oven
Gas Oven
Range
Gas Range
Energy Feature
Ceiling Fans, Digital Program Thermostat, Energy Star Appliances, Energy Star/CFL/LED Lights, High-Efficiency HVAC, Insulated Doors, Insulated/Low-E windows
Disclaimer: Lot configuration and dimensions are estimates, not based on personal knowledge and come from a third party (Digital Map Products); therefore, you should not rely on the estimates and perform independent confirmation as to their accuracy
View neighborhood information
Ready to Sell your Home?
Request a complimentary home selling analysis featuring recently sold properties, market trends, home valuations and a personalized market update.
School information is computer generated and may not be accurate or current. Buyer must independently verify and confirm enrollment. Please contact the school district to determine the schools to which this property is zoned.










 Just listed
 Currency converter





 Share
Share


 Erase note
 You currently have no custom folders