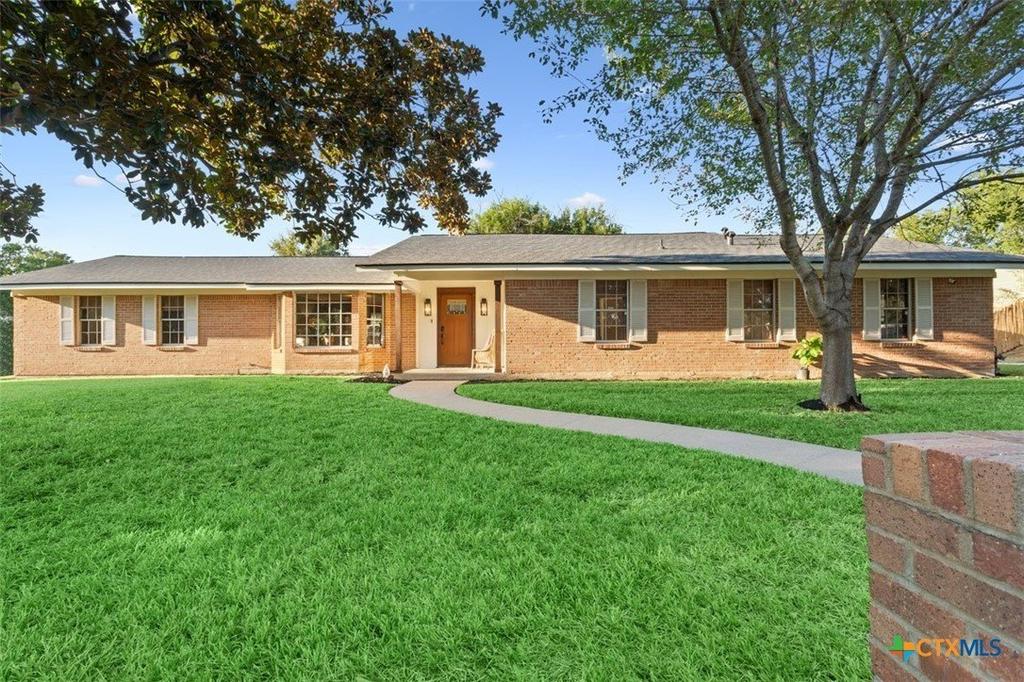
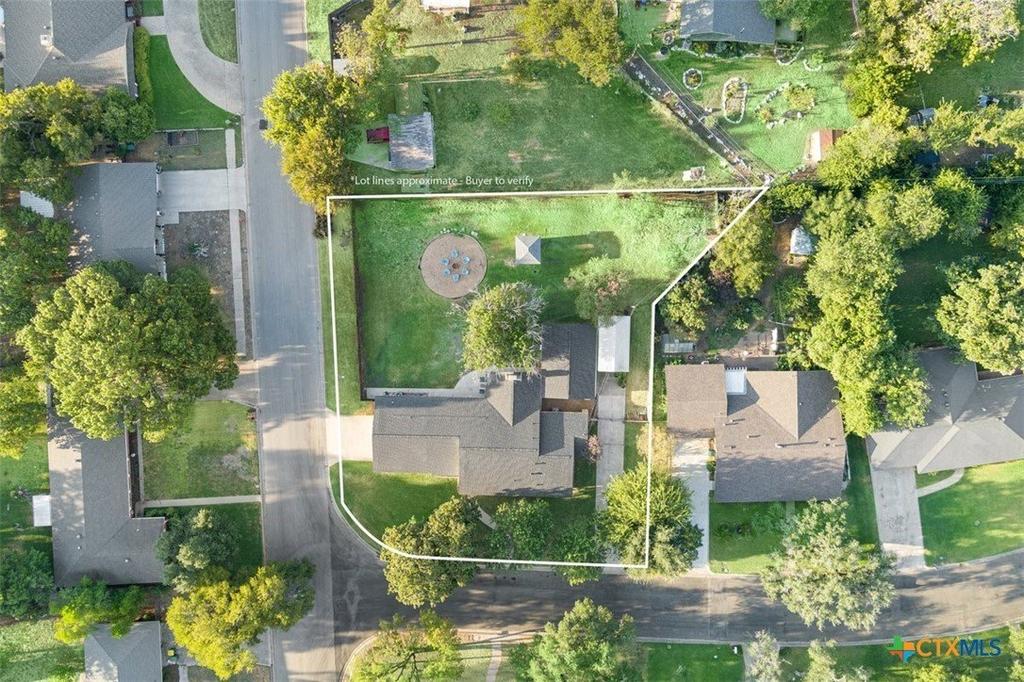
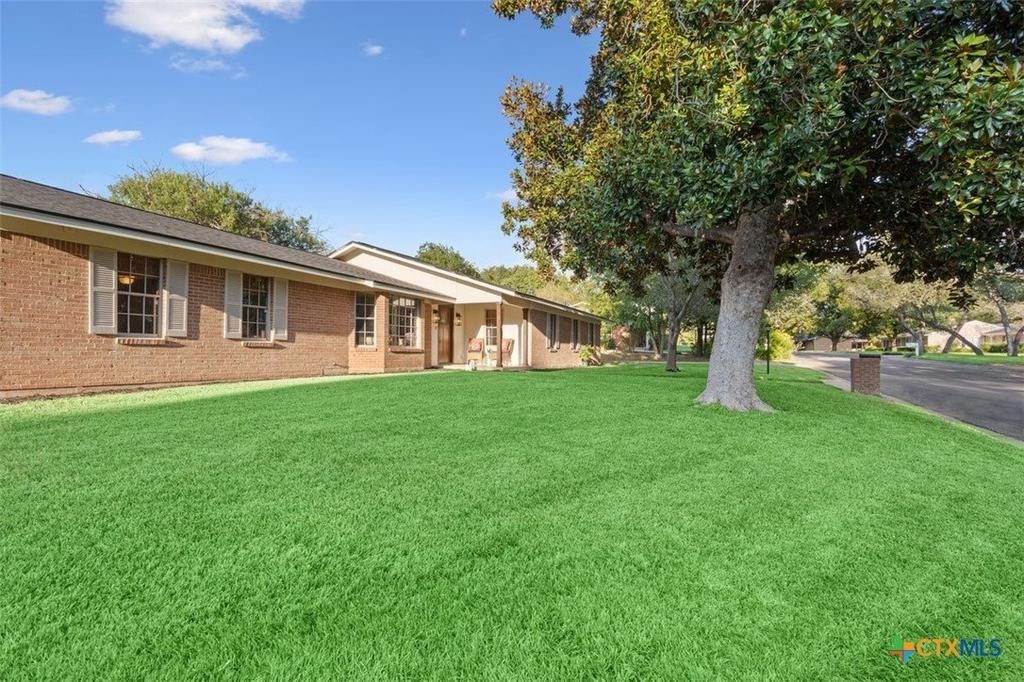
[[800]]200 E 21st Avenue is listed for sale at 425,000. The Single Family property has 4 bedrooms, 3 Full Bathrooms, 2610 square feet, and was built in 1962. The lot size is 20839.1 Square feet.[[500]]Belton ISD/Leon Heights Elementary. Close to Heritage Park. Located in a premier established Belton neighborhood, this spacious four bedroom, three full bath home sits on a large corner lot shaded by beautiful mature trees. The home offers two primary suites, two living areas and no carpet throughout. The updated kitchen features 42 inch cabinetry, granite countertops, a large pantry, and opens to the family room with fireplace, dining area, and separate indoor laundry room. All three bathrooms have been remodeled and recent improvements include shingles, hot water heater, HVAC, and interior paint. Outdoors. enjoy a covered patio with fire pit and gazebo, a new stained privacy fenced backyard, plus a two car carport and giant workshop offering exceptional storage and workspace. No HOA. A rare combination of space, updates, and functionality in an established Belton location.
Belton ISD/Leon Heights Elementary. Close to Heritage Park. Located in a premier established Belton neighborhood, this spacious four bedroom, three full bath home sits on a large corner lot shaded by beautiful mature trees. The home offers two primary suites, two living areas and no carpet throughout. The updated kitchen features 42 inch cabinetry, granite countertops, a large pantry, and opens to the family room with fireplace, dining area, and separate indoor laundry room. All three bathrooms have been remodeled and recent improvements include shingles, hot water heater, HVAC, and interior paint. Outdoors. enjoy a covered patio with fire pit and gazebo, a new stained privacy fenced backyard, plus a two car carport and giant workshop offering exceptional storage and workspace. No HOA. A rare combination of space, updates, and functionality in an established Belton location.
Disclaimer: Lot configuration and dimensions are estimates, not based on personal knowledge and come from a third party (Digital Map Products); therefore, you should not rely on the estimates and perform independent confirmation as to their accuracy
View neighborhood information
Ready to Sell your Home?
Request a complimentary home selling analysis featuring recently sold properties, market trends, home valuations and a personalized market update.
School information is computer generated and may not be accurate or current. Buyer must independently verify and confirm enrollment. Please contact the school district to determine the schools to which this property is zoned.










 Just listed
 Currency converter





 Share
Share


 Erase note
 You currently have no custom folders