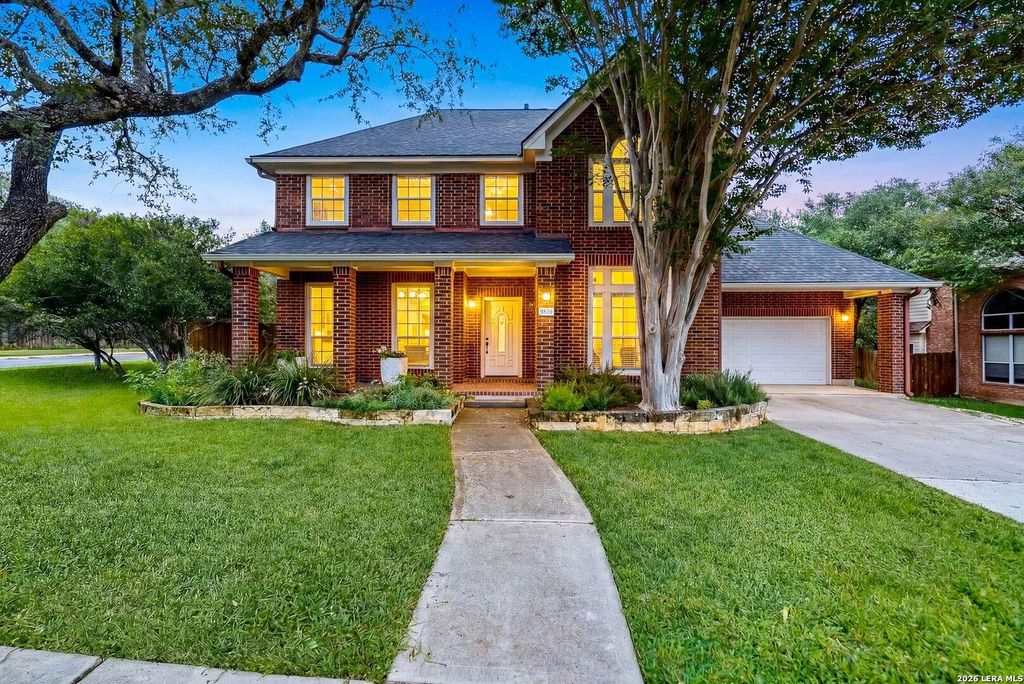
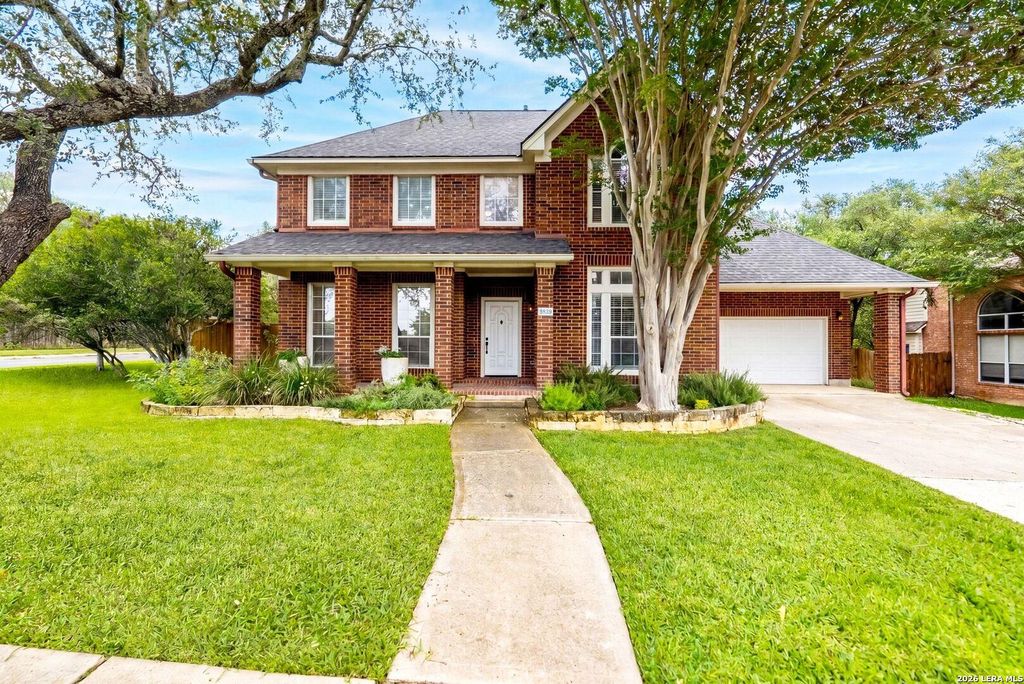
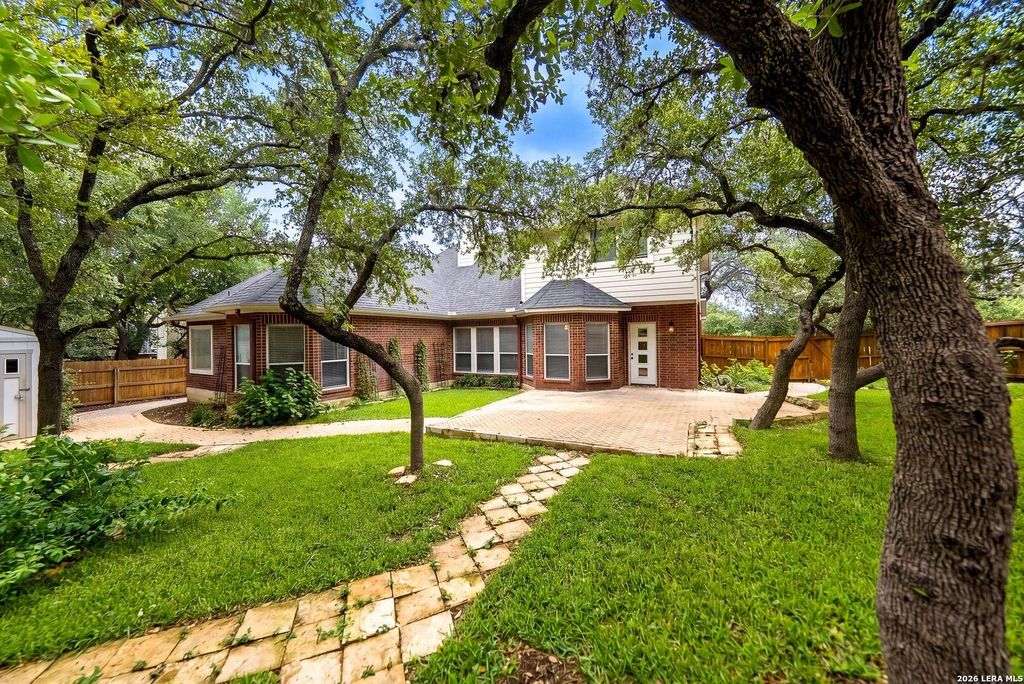
9839 Ramblin River Rd is listed for sale at $ 435,000. The Single-Family property has 3 bedrooms, 2 Full Bathrooms, 1 Half Bathroom, 2768 square feet and was built in 1995. The lot size is 0 Square feet. BRDiscover the perfect blend of modern luxury and timeless character in this beautifully updated 3 bed, 2 and a half bath gem, tucked away in the prestigious gated enclave of Stonegate Hill. Poised gracefully on a corner lot shaded by towering mature trees, this home invites you into a space where comfort meets effortless style. The main level is anchored by a serene primary suite, while the entire home boasts a premium, carpet-free aesthetic that is as practical as it is polished. With three distinct living areas, including a versatile upstairs flex space, you have the freedom to curate a professional home office, a cozy media room, or a private retreat tailored to your lifestyle. The heart of the home, a 2024 kitchen renovation, features a sleek island with a downdraft gas cooktop and modern finishes designed for the inspired home chef. Beyond the aesthetics, you can rest easy knowing this property has been meticulously cared for, featuring a like-new 2024 roof and refreshed exterior s
Discover the perfect blend of modern luxury and timeless character in this beautifully updated 3 bed, 2 and a half bath gem, tucked away in the prestigious gated enclave of Stonegate Hill. Poised gracefully on a corner lot shaded by towering mature trees, this home invites you into a space where comfort meets effortless style. The main level is anchored by a serene primary suite, while the entire home boasts a premium, carpet-free aesthetic that is as practical as it is polished. With three distinct living areas, including a versatile upstairs flex space, you have the freedom to curate a professional home office, a cozy media room, or a private retreat tailored to your lifestyle. The heart of the home, a 2024 kitchen renovation, features a sleek island with a downdraft gas cooktop and modern finishes designed for the inspired home chef. Beyond the aesthetics, you can rest easy knowing this property has been meticulously cared for, featuring a like-new 2024 roof and refreshed exterior s
Disclaimer: Lot configuration and dimensions are estimates, not based on personal knowledge and come from a third party (Digital Map Products); therefore, you should not rely on the estimates and perform independent confirmation as to their accuracy
Ready to Sell your Home?
If you like this property and are also considering selling your current home now, you may find out how. Request your home selling analysis report featuring Recently Sold, Market Analysis, Home Valuations, and Market Update.
School information is computer generated and may not be accurate or current. Buyer must independently verify and confirm enrollment. Please contact the school district to determine the schools to which this property is zoned.











 Just listed
 Currency converter








 Share
Share


 Erase note
 You currently have no custom folders