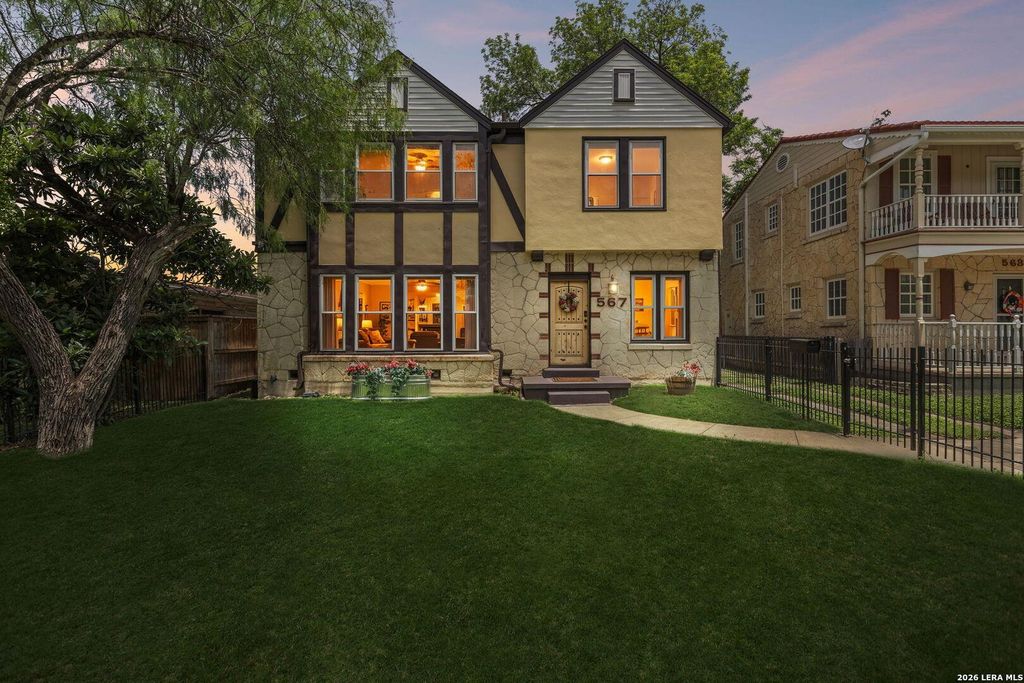
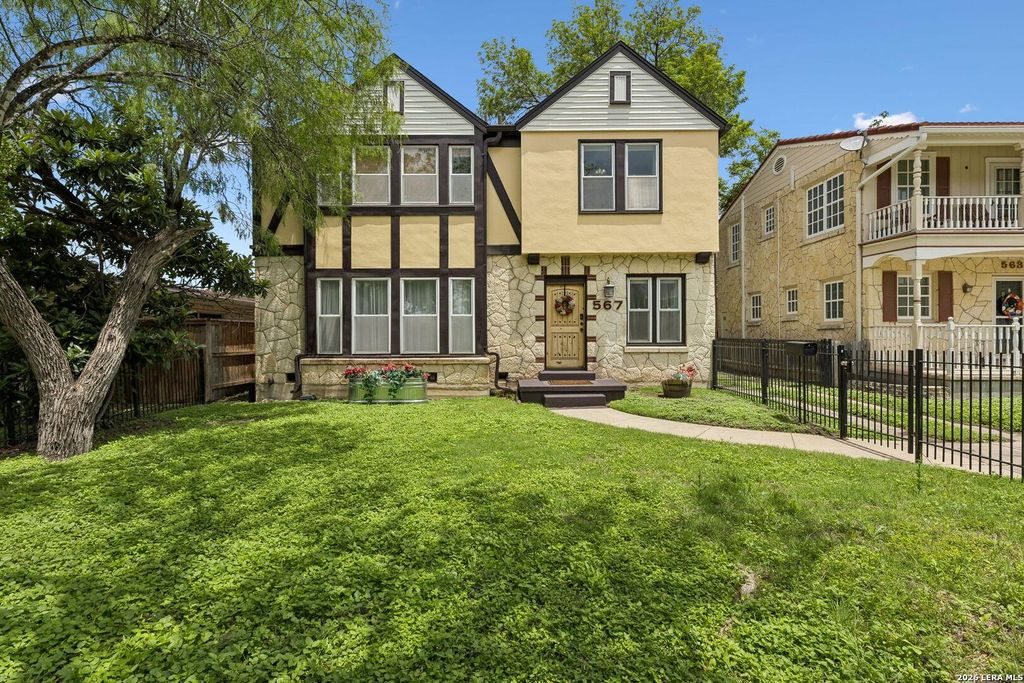
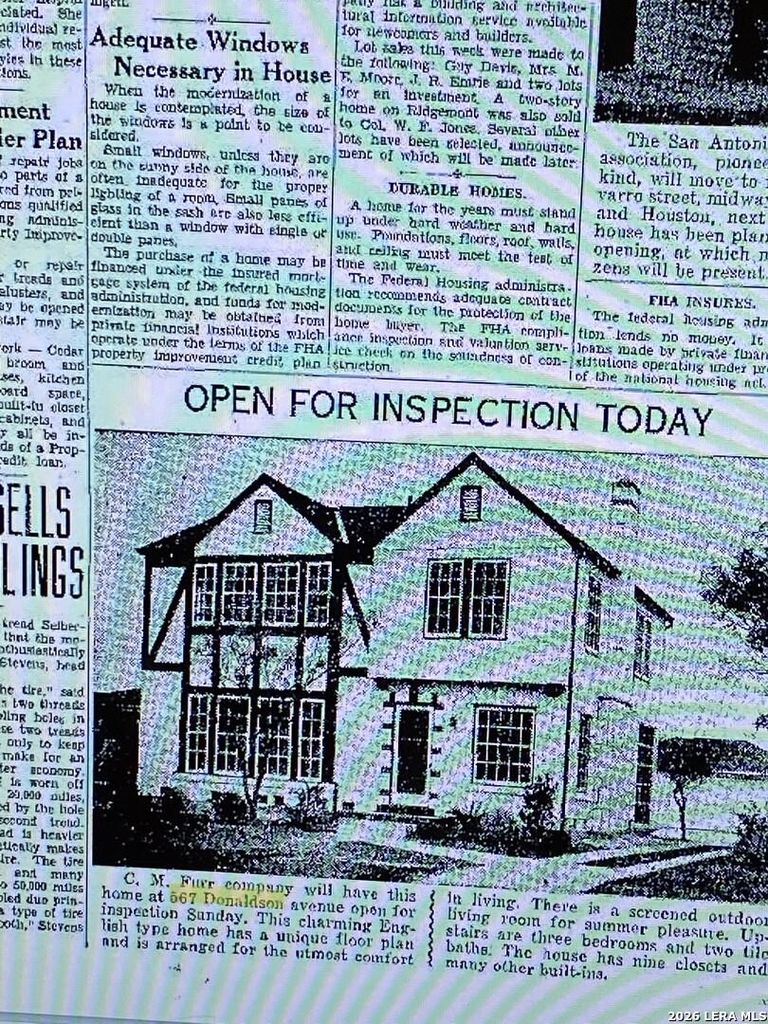
567 Donaldson is listed for sale at $ 399,000. The Single-Family - Historic property has 3 bedrooms, 2 Full Bathrooms, 1 Half Bathroom, 2353 square feet and was built in 1940. The lot size is 0 Square feet. BRWelcome to this beautifully reimagined 1940 Tudor-style home nestled in the heart of the beloved Monticello Park neighborhood. The timeless curb appeal, framed by mature trees, and classic wrought iron fencing, sets the tone for everything this home has to offer. Step inside and be greeted by gorgeous original hardwood floors that flow throughout both levels, an abundance of natural light, and thoughtfully refreshed finishes from top to bottom. The main level features an inviting living area with cozy fireplace, an eat-in kitchen with built in bench seating, a separate sunlight-filled formal dining room, a convenient laundry closet, and a charming half bath. All three spacious bedrooms are located upstairs, including the primary suite with a full bath, multi-closets, and a ceiling fan. Double pane windows, newer central HVAC, updated fixtures, ceiling fans, and a chandelier round out an interior that blends historic character with modern comfort. Outside, your private oasis awaits w
Welcome to this beautifully reimagined 1940 Tudor-style home nestled in the heart of the beloved Monticello Park neighborhood. The timeless curb appeal, framed by mature trees, and classic wrought iron fencing, sets the tone for everything this home has to offer. Step inside and be greeted by gorgeous original hardwood floors that flow throughout both levels, an abundance of natural light, and thoughtfully refreshed finishes from top to bottom. The main level features an inviting living area with cozy fireplace, an eat-in kitchen with built in bench seating, a separate sunlight-filled formal dining room, a convenient laundry closet, and a charming half bath. All three spacious bedrooms are located upstairs, including the primary suite with a full bath, multi-closets, and a ceiling fan. Double pane windows, newer central HVAC, updated fixtures, ceiling fans, and a chandelier round out an interior that blends historic character with modern comfort. Outside, your private oasis awaits w
Disclaimer: Lot configuration and dimensions are estimates, not based on personal knowledge and come from a third party (Digital Map Products); therefore, you should not rely on the estimates and perform independent confirmation as to their accuracy
Ready to Sell your Home?
If you like this property and are also considering selling your current home now, you may find out how. Request your home selling analysis report featuring Recently Sold, Market Analysis, Home Valuations, and Market Update.
School information is computer generated and may not be accurate or current. Buyer must independently verify and confirm enrollment. Please contact the school district to determine the schools to which this property is zoned.










 Just listed
 Currency converter








 Share
Share


 Erase note
 You currently have no custom folders