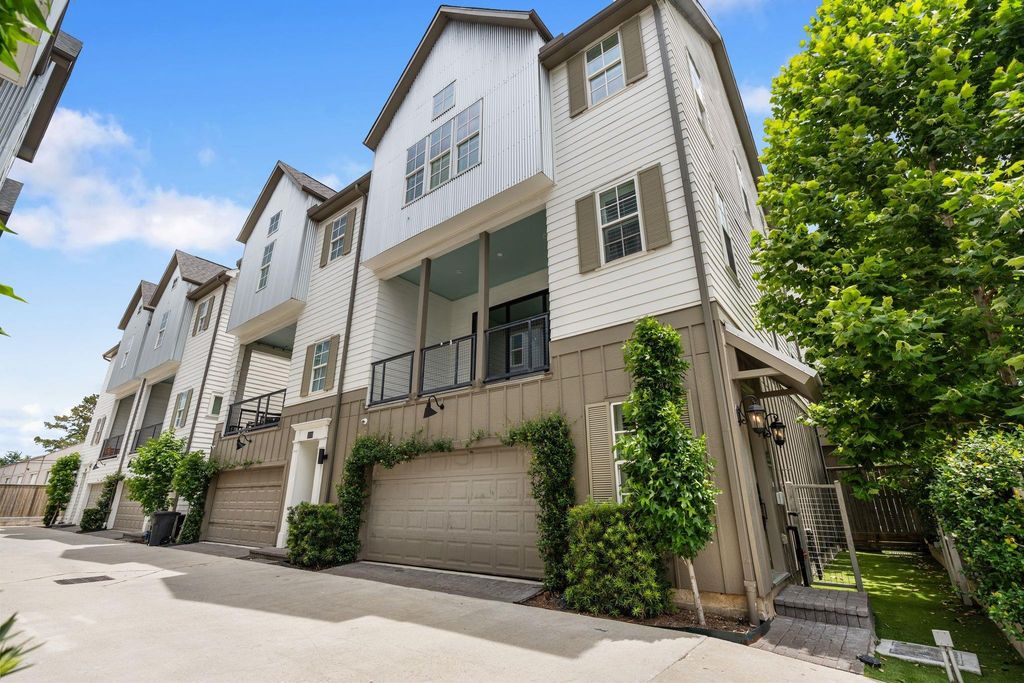
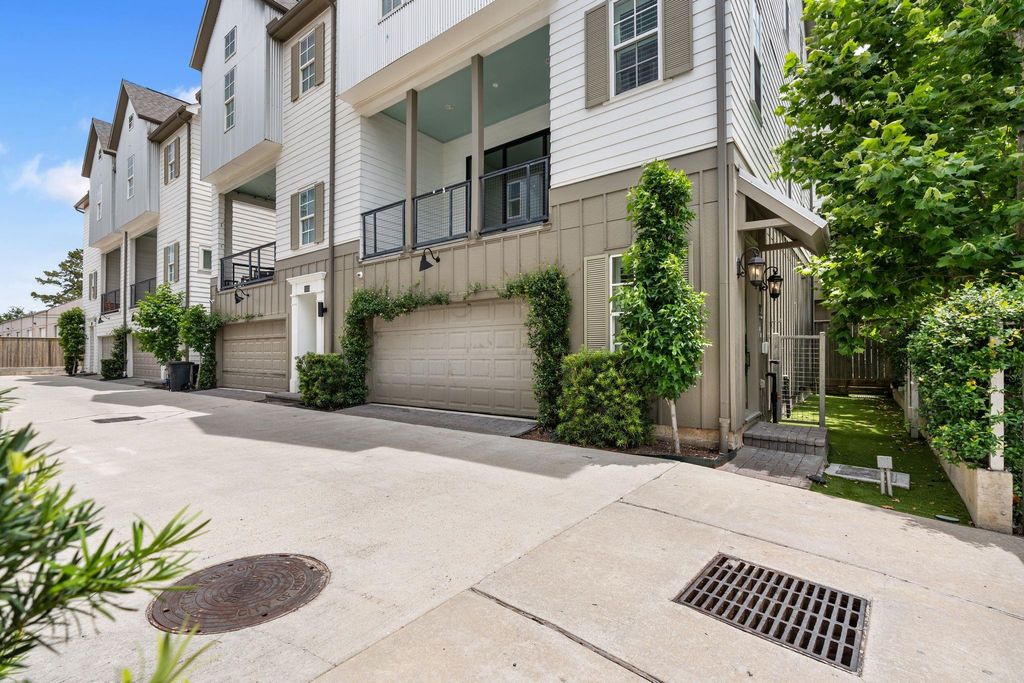
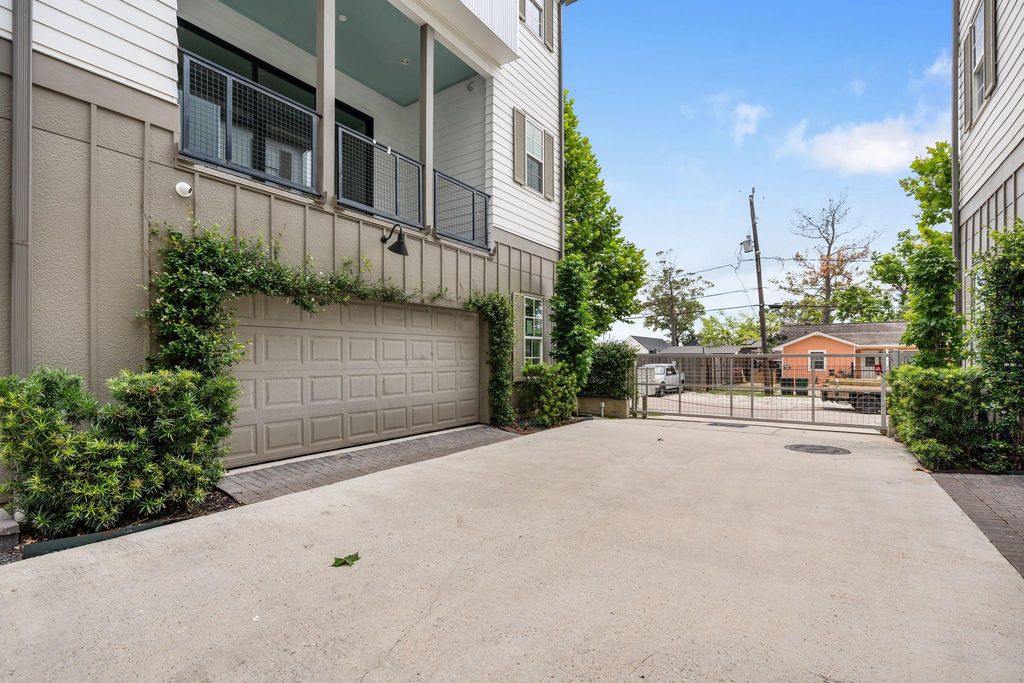
2222 Lou Ellen Ln A is listed for sale at $ 490,000. The Single-Family property has 3 bedrooms, 3 Full Bathrooms, 1 Half Bathroom, 2078 square feet and was built in 2021. The lot size is 1635 Square feet. BRLocated in the heart of Oak Forest, this beautifully designed corner-unit residence blends modern architecture with warm, sophisticated interiors across three thoughtfully planned levels. Offering 3 bedrooms, 3 full baths, and 1 half bath, the home features soaring ceilings, hardwood floors throughout, plantation shutters, and abundant natural light. The expansive second-floor living space was designed for entertaining with oversized sliding glass doors opening to a large covered balcony for seamless indoor-outdoor living. The open-concept kitchen features quartz countertops, a large island, custom cabinetry, stainless appliances, designer lighting, and striking tile accents. The third-floor primary suite offers high ceilings and a spa-inspired bath with dual vanities, oversized shower, soaking tub, and generous closet space. Private outdoor space with artificial turf, attached garage, and gated access complete this sophisticated Oak Forest home.
Located in the heart of Oak Forest, this beautifully designed corner-unit residence blends modern architecture with warm, sophisticated interiors across three thoughtfully planned levels. Offering 3 bedrooms, 3 full baths, and 1 half bath, the home features soaring ceilings, hardwood floors throughout, plantation shutters, and abundant natural light. The expansive second-floor living space was designed for entertaining with oversized sliding glass doors opening to a large covered balcony for seamless indoor-outdoor living. The open-concept kitchen features quartz countertops, a large island, custom cabinetry, stainless appliances, designer lighting, and striking tile accents. The third-floor primary suite offers high ceilings and a spa-inspired bath with dual vanities, oversized shower, soaking tub, and generous closet space. Private outdoor space with artificial turf, attached garage, and gated access complete this sophisticated Oak Forest home.
Disclaimer: Lot configuration and dimensions are estimates, not based on personal knowledge and come from a third party (Digital Map Products); therefore, you should not rely on the estimates and perform independent confirmation as to their accuracy
Ready to Sell your Home?
If you like this property and are also considering selling your current home now, you may find out how. Request your home selling analysis report featuring Recently Sold, Market Analysis, Home Valuations, and Market Update.
School information is computer generated and may not be accurate or current. Buyer must independently verify and confirm enrollment. Please contact the school district to determine the schools to which this property is zoned.











 Just listed
 Currency converter








 Share
Share


 Erase note
 You currently have no custom folders