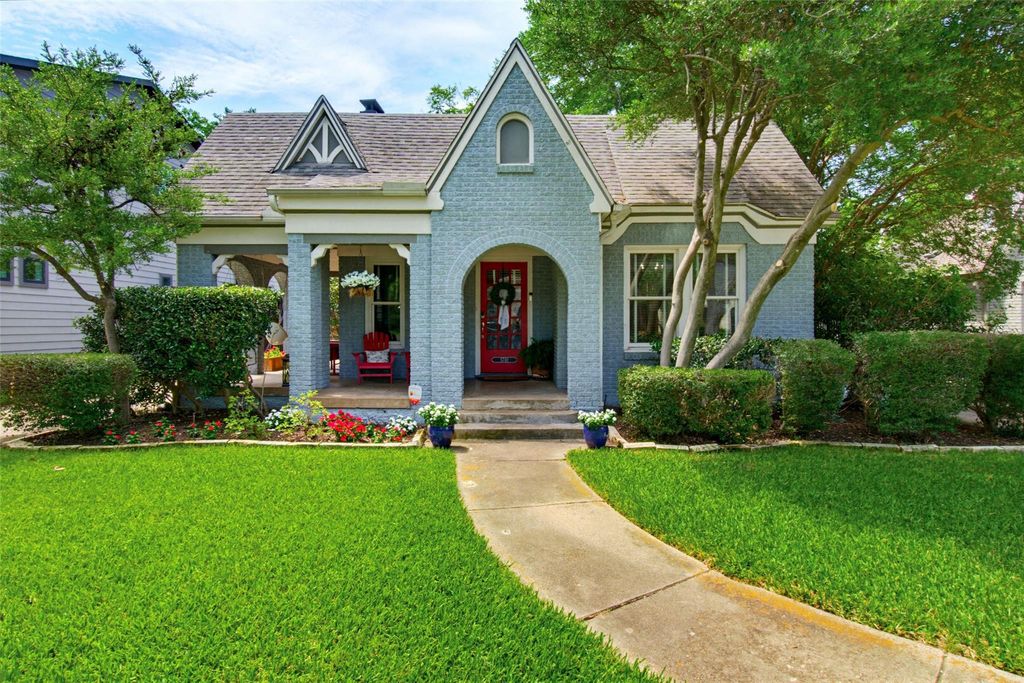
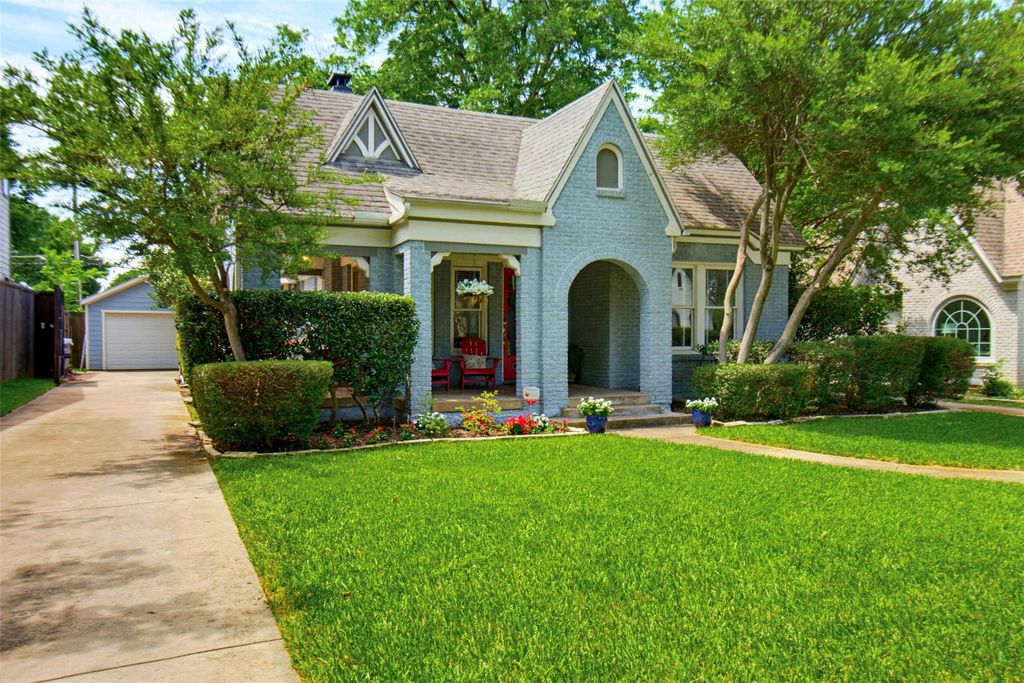
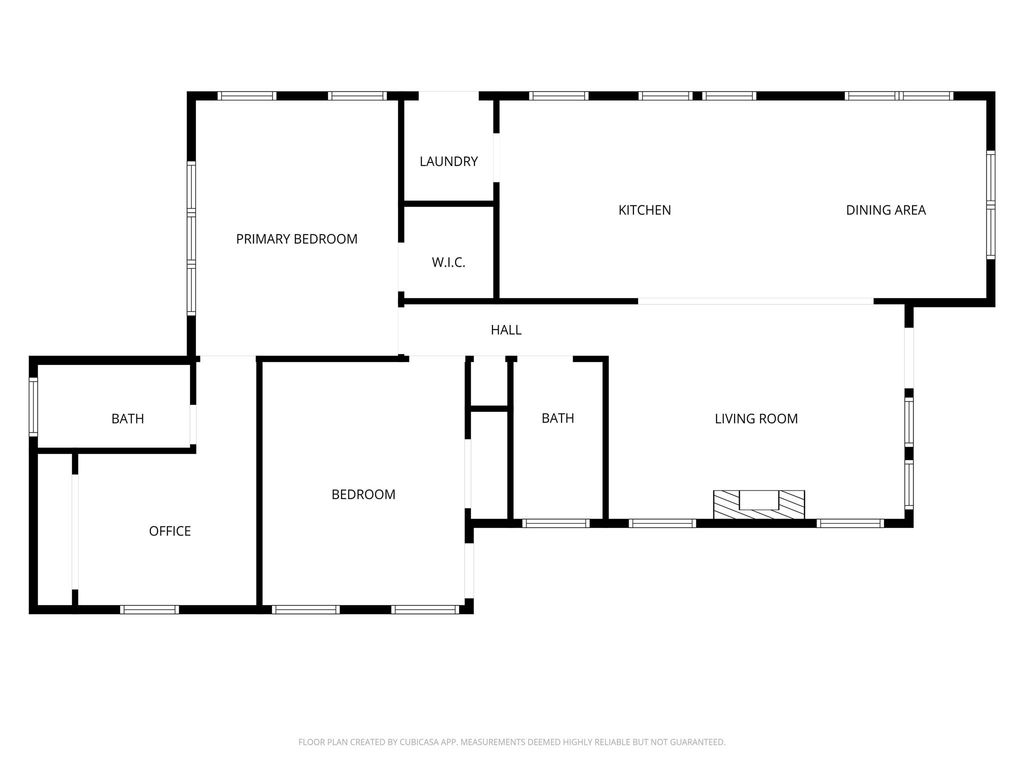
5710 Kenwood Ave is listed for sale at $ 815,000. The Residential - Single Family property has 3 bedrooms, 2 Full Bathrooms, 1443 square feet and was built in 1945. The lot size is 0.148 Acres. BRWelcome to 5710 Kenwood, a beautifully updated 1945 Tudor blending timeless character with modern convenience in one of Dallas’ most desirable neighborhoods, Lower Greenville. Scheduled for a brand new roof, this 3-bedroom, 2-bath home features an open-concept floor plan, stunning original hardwood floors, and abundant natural light that creates a warm and inviting atmosphere.
The thoughtfully updated kitchen is designed for both everyday living and entertaining, featuring quartz countertops, stainless steel appliances including a gas range with double ovens, decorative lighting over the island, and a built-in wine refrigerator in the island. Original architectural details, including a stained-glass window and classic honeycomb tile flooring in the hall bath, preserve the home’s historic charm.
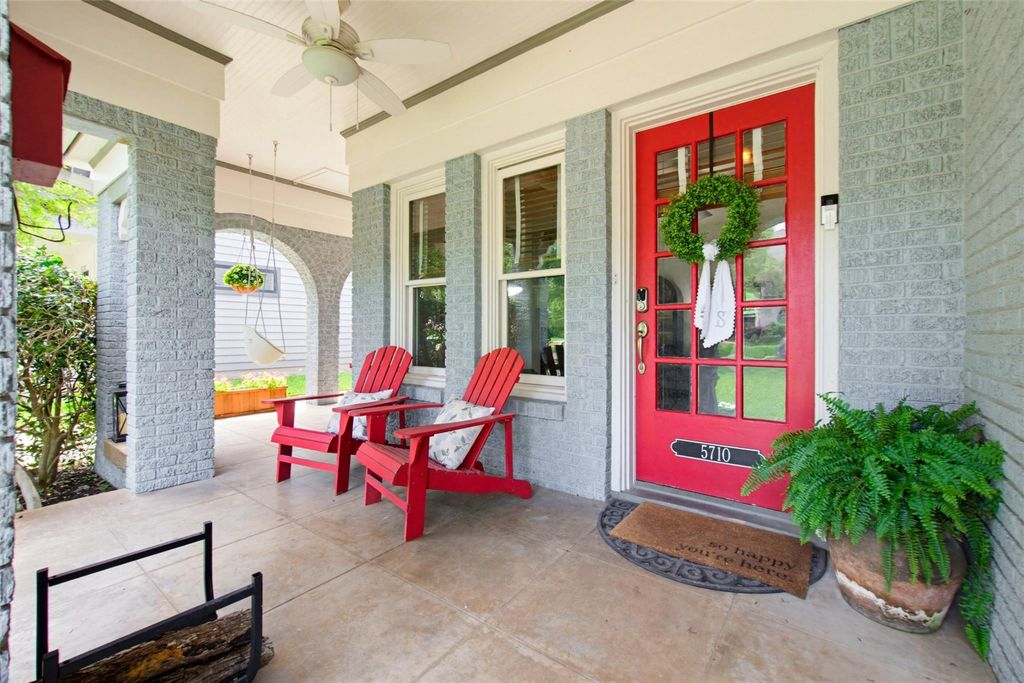
Outdoor living is equally impressive with covered front and side patios, a private fenced backyard, and a 1.5-car garage with a gated entrance.
Ideally located in the highly sought-after Lower Greenville neighborhood, this home is walkable to Mockingbird Elementary, SMU, Mockingbird Station, White Rock Lake, and some of Dallas’ best restaurants, shopping, and entertainment along Lower Greenville Avenue.
This rare Tudor offers the perfect combination of historic character, modern updates, walkability, and premier Dallas living.
Welcome to 5710 Kenwood, a beautifully updated 1945 Tudor blending timeless character with modern convenience in one of Dallas’ most desirable neighborhoods, Lower Greenville. Scheduled for a brand new roof, this 3-bedroom, 2-bath home features an open-concept floor plan, stunning original hardwood floors, and abundant natural light that creates a warm and inviting atmosphere.
The thoughtfully updated kitchen is designed for both everyday living and entertaining, featuring quartz countertops, stainless steel appliances including a gas range with double ovens, decorative lighting over the island, and a built-in wine refrigerator in the island. Original architectural details, including a stained-glass window and classic honeycomb tile flooring in the hall bath, preserve the home’s historic charm.
Outdoor living is equally impressive with covered front and side patios, a private fenced backyard, and a 1.5-car garage with a gated entrance.
Ideally located in the highly sought-after Lower Greenville neighborhood, this home is walkable to Mockingbird Elementary, SMU, Mockingbird Station, White Rock Lake, and some of Dallas’ best restaurants, shopping, and entertainment along Lower Greenville Avenue.
This rare Tudor offers the perfect combination of historic character, modern updates, walkability, and premier Dallas living.
Disclaimer: Lot configuration and dimensions are estimates, not based on personal knowledge and come from a third party (Digital Map Products); therefore, you should not rely on the estimates and perform independent confirmation as to their accuracy
Ready to Sell your Home?
If you like this property and are also considering selling your current home now, you may find out how. Request your home selling analysis report featuring Recently Sold, Market Analysis, Home Valuations, and Market Update.
School information is computer generated and may not be accurate or current. Buyer must independently verify and confirm enrollment. Please contact the school district to determine the schools to which this property is zoned.











 Just listed
 Currency converter








 Share
Share


 Erase note
 You currently have no custom folders