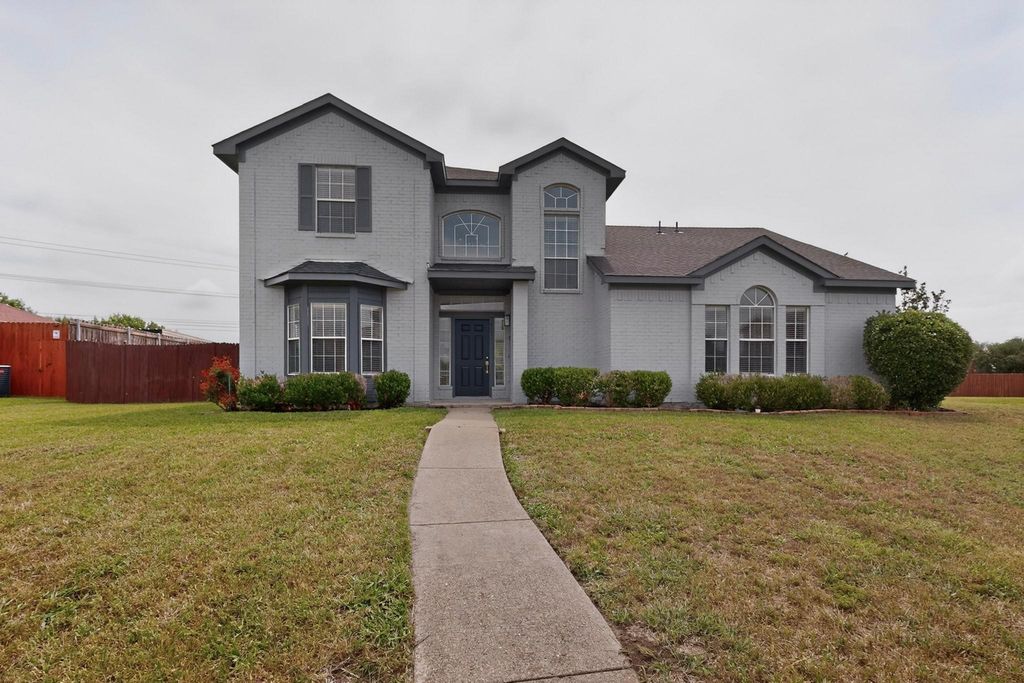
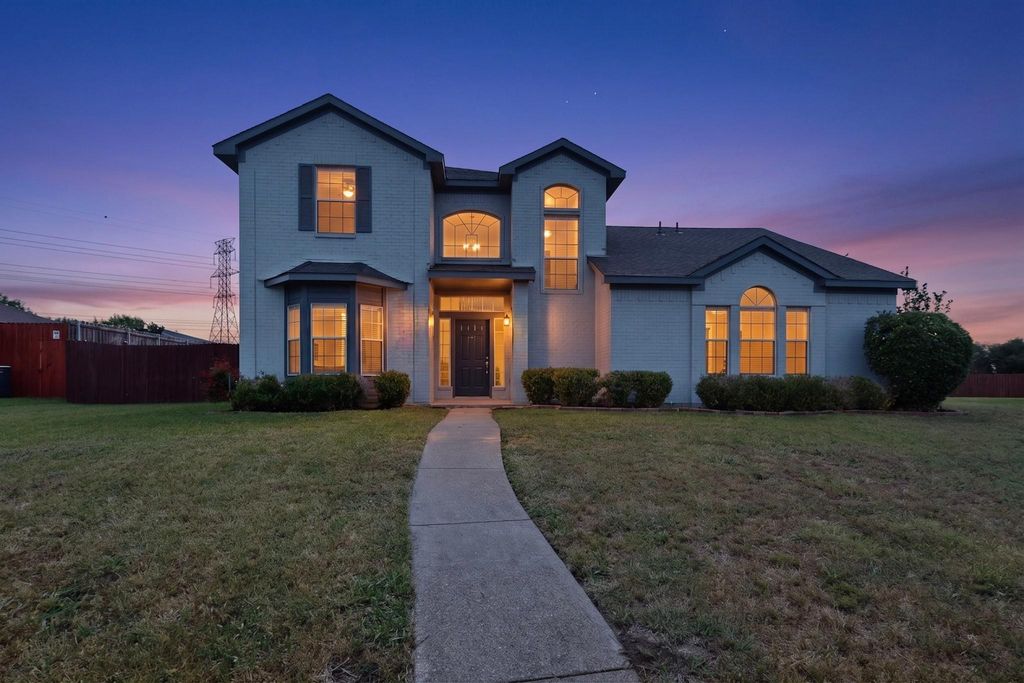
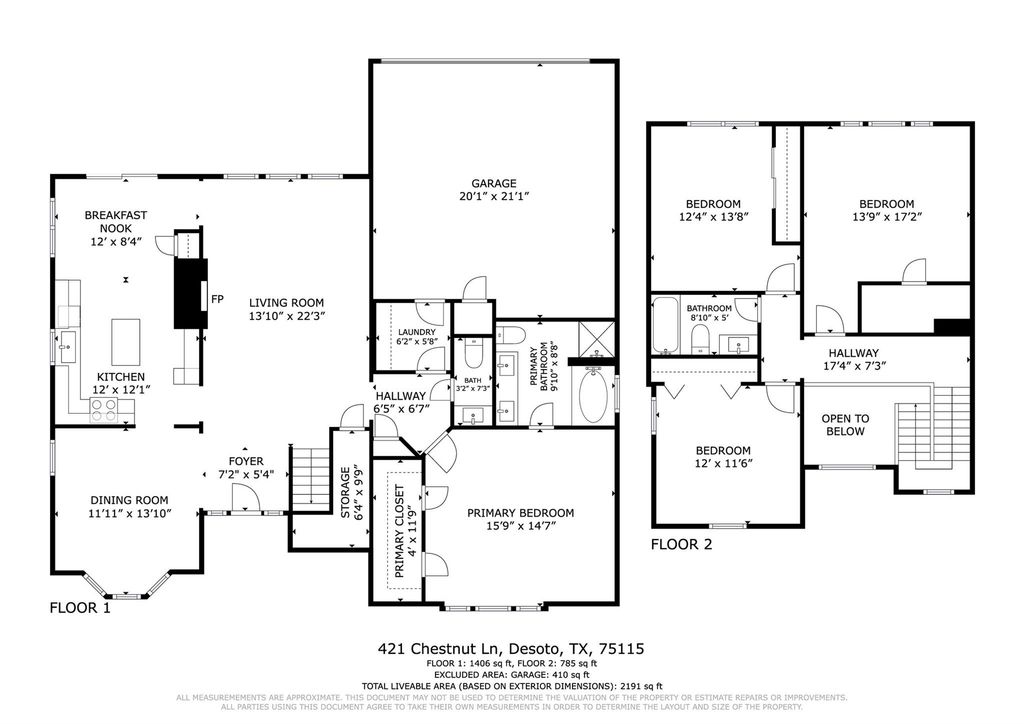
421 Chestnut Ln is listed for sale at $ 335,000. The Residential - Single Family property has 4 bedrooms, 2 Full Bathrooms, 1 Half Bathroom, 2191 square feet and was built in 1994. The lot size is 0.227 Acres. BRMultiple Offers. Highest and best due June 1 by 5:00pm. Welcome to 421 Chestnut Lane, a beautifully updated two-story home nestled on an oversized cul-de-sac lot in DeSoto, TX. Featuring a new roof, fresh interior and exterior paint, and new luxury vinyl plank flooring throughout, this home is completely move-in ready. The open-concept main level is bright and welcoming, with the kitchen serving as the centerpiece. White shaker cabinetry with soft-close drawers, quartz countertops, a center island, stainless steel appliances, and a subway tile backsplash make this space as functional as it is beautiful. The family room features a painted brick wood-burning fireplace, modern matte black ceiling fan, and large windows overlooking the backyard. A formal dining area with a contemporary chandelier completes the main living space. The main floor primary suite is a true retreat, featuring a spa-inspired en suite bath with a large format marble-look walk-in shower, soaking tub with decorative tile surround, dual-sink quartz vanity, matte black fixtures, and designer lighting. Three additional bedrooms are located upstairs and share a fully updated bath with matching quartz counters, marble-look tile, and matte black hardware. The spacious 2-car garage offers plenty of storage, and the massive fully fenced backyard provides room to entertain, play, or create the outdoor living space you have been dreaming of. Served by DeSoto ISD and conveniently located near major highways, shopping, and dining. Schedule your showing today!
Multiple Offers. Highest and best due June 1 by 5:00pm. Welcome to 421 Chestnut Lane, a beautifully updated two-story home nestled on an oversized cul-de-sac lot in DeSoto, TX. Featuring a new roof, fresh interior and exterior paint, and new luxury vinyl plank flooring throughout, this home is completely move-in ready. The open-concept main level is bright and welcoming, with the kitchen serving as the centerpiece. White shaker cabinetry with soft-close drawers, quartz countertops, a center island, stainless steel appliances, and a subway tile backsplash make this space as functional as it is beautiful. The family room features a painted brick wood-burning fireplace, modern matte black ceiling fan, and large windows overlooking the backyard. A formal dining area with a contemporary chandelier completes the main living space. The main floor primary suite is a true retreat, featuring a spa-inspired en suite bath with a large format marble-look walk-in shower, soaking tub with decorative tile surround, dual-sink quartz vanity, matte black fixtures, and designer lighting. Three additional bedrooms are located upstairs and share a fully updated bath with matching quartz counters, marble-look tile, and matte black hardware. The spacious 2-car garage offers plenty of storage, and the massive fully fenced backyard provides room to entertain, play, or create the outdoor living space you have been dreaming of. Served by DeSoto ISD and conveniently located near major highways, shopping, and dining. Schedule your showing today!
Disclaimer: Lot configuration and dimensions are estimates, not based on personal knowledge and come from a third party (Digital Map Products); therefore, you should not rely on the estimates and perform independent confirmation as to their accuracy
Ready to Sell your Home?
If you like this property and are also considering selling your current home now, you may find out how. Request your home selling analysis report featuring Recently Sold, Market Analysis, Home Valuations, and Market Update.
School information is computer generated and may not be accurate or current. Buyer must independently verify and confirm enrollment. Please contact the school district to determine the schools to which this property is zoned.











 Just listed
 Currency converter





 Share
Share


 Erase note
 You currently have no custom folders