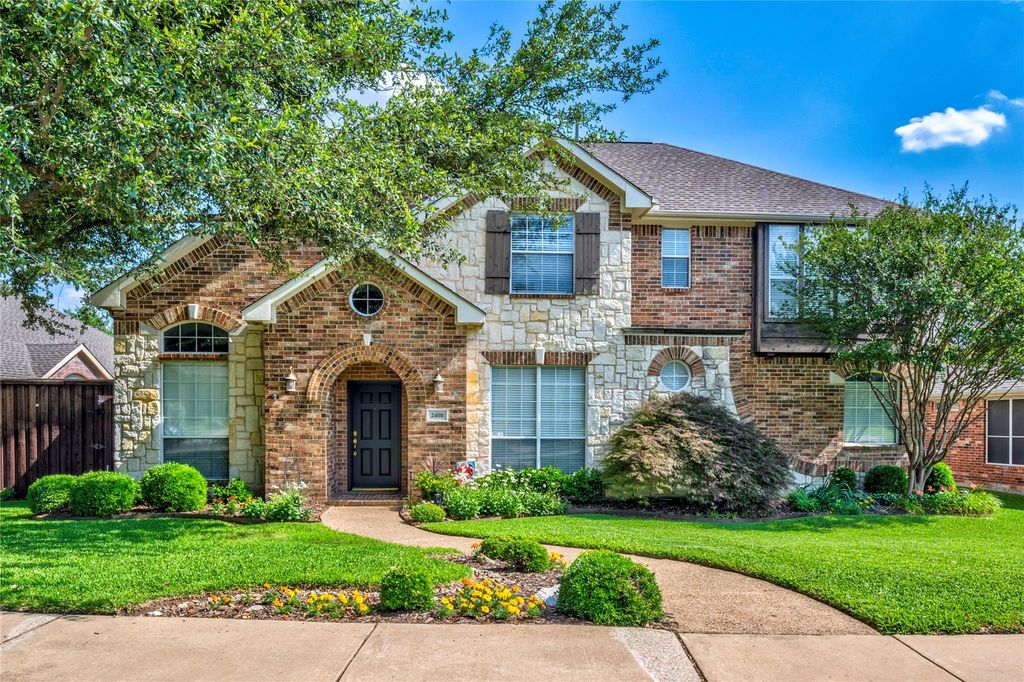
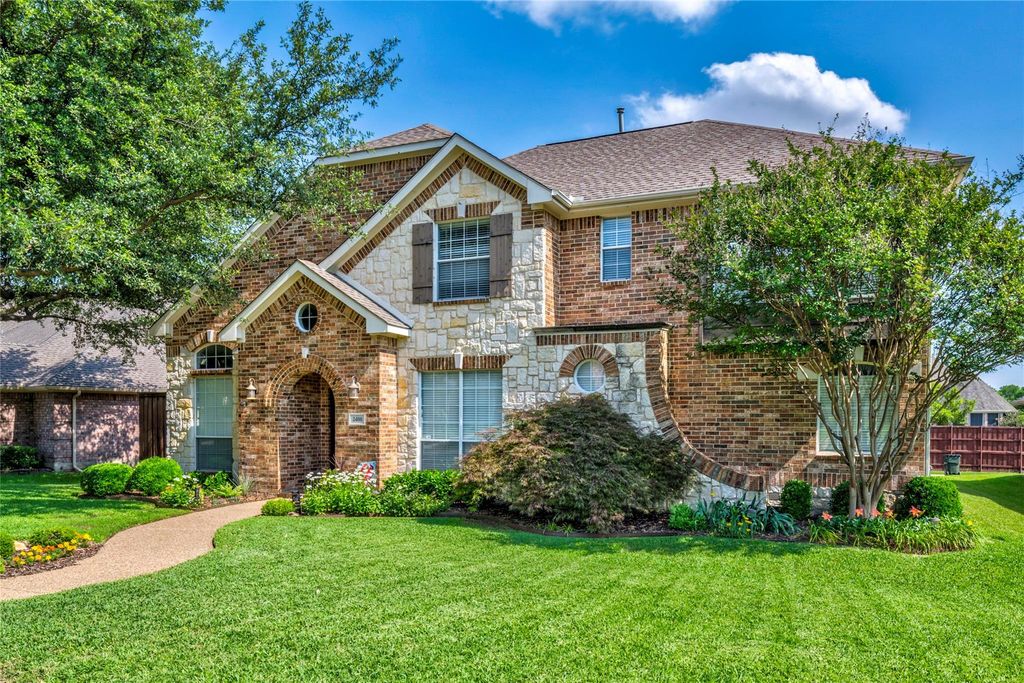
2408 High Country Way is listed for sale at $ 659,000. The Residential - Single Family property has 5 bedrooms, 3 Full Bathrooms, 1 Half Bathroom, 3343 square feet and was built in 2000. The lot size is 0.2 Acres. BRLovely home in The Knolls At Russell Creek with pool and spa zoned for Plano ISD! Rich hardwood flooring and Sea Salt painted walls flow throughout the main living areas creating a warm and inviting ambiance. Floor-to-ceiling windows in the family room frame picturesque views of the backyard oasis while Hunter Douglas electric shades allow natural light to filter in beautifully throughout the day. The adjoining kitchen has been thoughtfully refreshed with a workstation sink, Café brand gas range, microwave, and dishwasher, along with cabinets and island painted in Sherwin Williams’ Evergreen Fog for a designer-inspired touch. Granite countertops and a spacious island provide ample prep space, while the walk-in pantry and an entire wall of cabinetry offer exceptional storage for dishes, cookware, and entertaining essentials. Spacious primary suite enjoys room for a sitting area and features a private courtyard. Recent updates in the suite include new carpet, fresh paint, updated bathroom tile, and stylish light fixtures, creating a relaxing atmosphere to unwind at the end of the day. A staircase accented with wrought iron balusters and a wood handrail leads upstairs to a central game room surrounded by four secondary bedrooms and two full bathrooms, providing flexibility for family, guests, or hobbies. Designed for both entertaining and everyday enjoyment, the backyard extends the living space with multiple outdoor conversation areas surrounding the sparkling pool and spa. Peaceful water features create a soothing backdrop for morning coffee, evening gatherings, or dining on the patio. Residents of The Knolls At Russell Creek also enjoy neighborhood amenities including walking trails, a community pool, playground, and park.
Lovely home in The Knolls At Russell Creek with pool and spa zoned for Plano ISD! Rich hardwood flooring and Sea Salt painted walls flow throughout the main living areas creating a warm and inviting ambiance. Floor-to-ceiling windows in the family room frame picturesque views of the backyard oasis while Hunter Douglas electric shades allow natural light to filter in beautifully throughout the day. The adjoining kitchen has been thoughtfully refreshed with a workstation sink, Café brand gas range, microwave, and dishwasher, along with cabinets and island painted in Sherwin Williams’ Evergreen Fog for a designer-inspired touch. Granite countertops and a spacious island provide ample prep space, while the walk-in pantry and an entire wall of cabinetry offer exceptional storage for dishes, cookware, and entertaining essentials. Spacious primary suite enjoys room for a sitting area and features a private courtyard. Recent updates in the suite include new carpet, fresh paint, updated bathroom tile, and stylish light fixtures, creating a relaxing atmosphere to unwind at the end of the day. A staircase accented with wrought iron balusters and a wood handrail leads upstairs to a central game room surrounded by four secondary bedrooms and two full bathrooms, providing flexibility for family, guests, or hobbies. Designed for both entertaining and everyday enjoyment, the backyard extends the living space with multiple outdoor conversation areas surrounding the sparkling pool and spa. Peaceful water features create a soothing backdrop for morning coffee, evening gatherings, or dining on the patio. Residents of The Knolls At Russell Creek also enjoy neighborhood amenities including walking trails, a community pool, playground, and park.
Dishwasher, Disposal, Gas Range, Gas Water Heater, Microwave
Security System
Carbon Monoxide Detector(s),Smoke Detector(s)
Interior
Built-in Features, Cable TV Available, Chandelier, Decorative Lighting, Granite Counters, High Speed Internet Available, Kitchen Island, Open Floorplan, Walk-In Closet(s)
Disclaimer: Lot configuration and dimensions are estimates, not based on personal knowledge and come from a third party (Digital Map Products); therefore, you should not rely on the estimates and perform independent confirmation as to their accuracy
Ready to Sell your Home?
If you like this property and are also considering selling your current home now, you may find out how. Request your home selling analysis report featuring Recently Sold, Market Analysis, Home Valuations, and Market Update.
School information is computer generated and may not be accurate or current. Buyer must independently verify and confirm enrollment. Please contact the school district to determine the schools to which this property is zoned.












 Just listed
 Currency converter





 Share
Share


 Erase note
 You currently have no custom folders