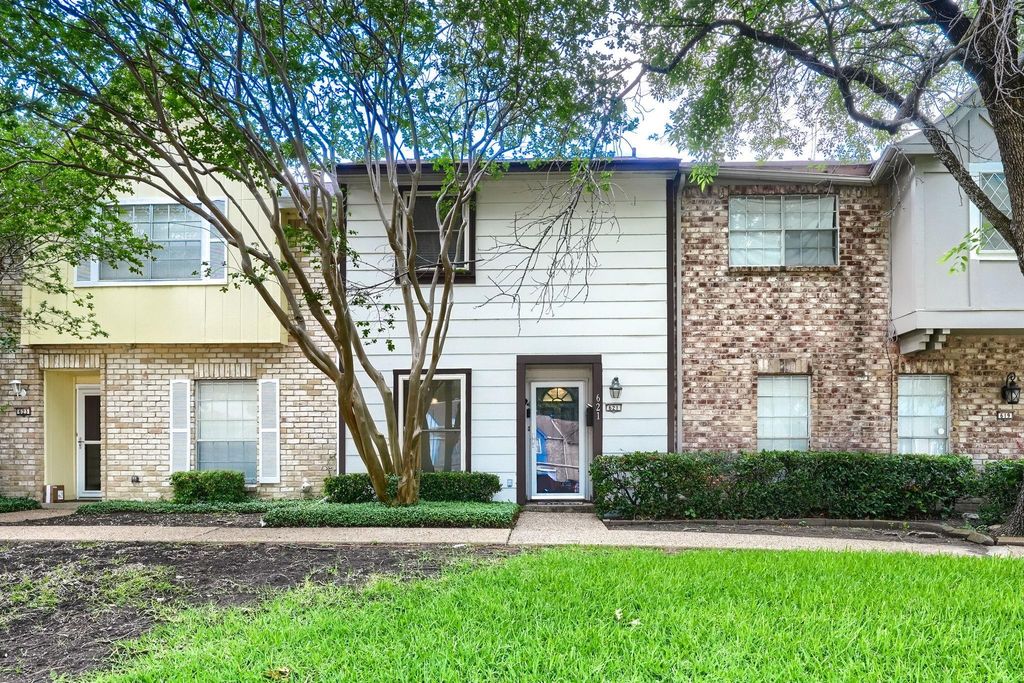
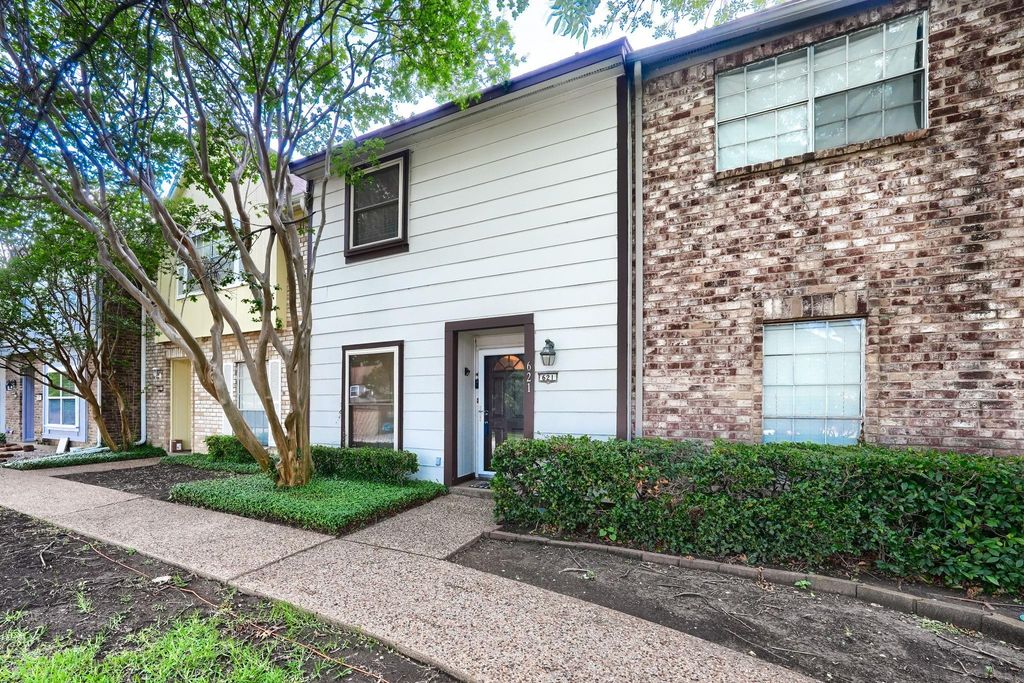
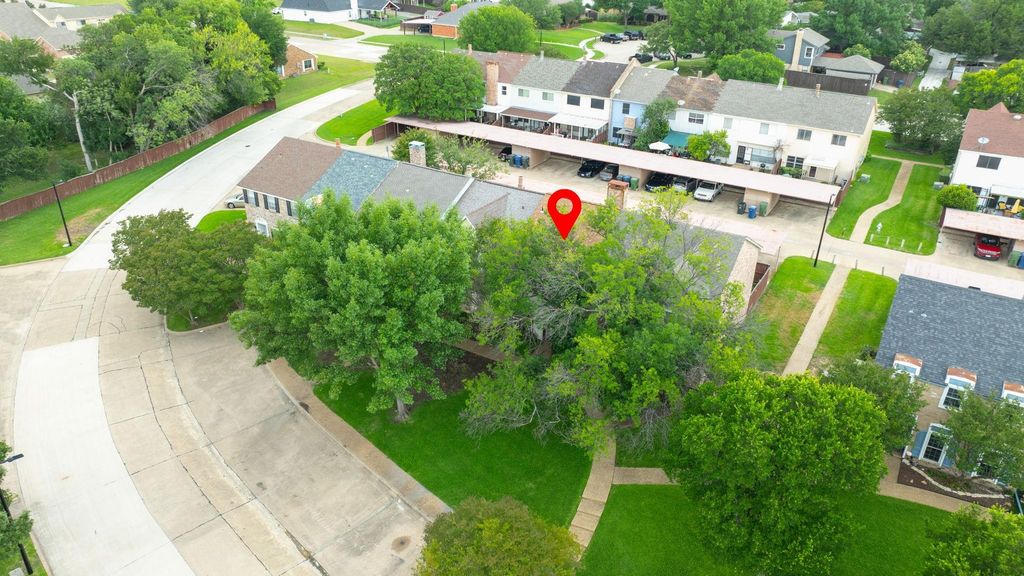
621 Trailwood Ct is listed for sale at $ 210,000. The Residential - Townhouse property has 2 bedrooms, 1 Full Bathroom, 1 Half Bathroom, 1248 square feet and was built in 1973. The lot size is 0.033 Acres. BRWelcome to your dream home in the heart of The Trails golf course neighborhood! This beautifully updated townhome offers 2 spacious bedrooms, 1.5 bathrooms, one generous living areas, and a two-car carport—all nestled in a quiet, walkable community with unbeatable amenities. Step inside to an open floor plan designed for effortless entertaining. The gourmet kitchen features granite countertops, custom cabinetry, ss appliances The oversized living room boasts new Luxury Vinyl Plank and a beautiful wood-burning fireplace, creating a warm and inviting atmosphere. Upstairs, the large primary includes jack and jill bath, and a good size closet. Recent updates throughout the home include custom-designed bathrooms, decorative flooring, abundant storage, and elegant paint selections that elevate the overall ambiance. Enjoy access to Audubon Park’s hike and bike trails, waterpark, playgrounds, and pavilions. The community center offers a pool, tennis courts, and pickleball—perfect for active lifestyles and family fun. Schedule a showing and experience the charm, comfort, and convenience this townhome has to offer! Buyer to purchase new survey!
Welcome to your dream home in the heart of The Trails golf course neighborhood! This beautifully updated townhome offers 2 spacious bedrooms, 1.5 bathrooms, one generous living areas, and a two-car carport—all nestled in a quiet, walkable community with unbeatable amenities. Step inside to an open floor plan designed for effortless entertaining. The gourmet kitchen features granite countertops, custom cabinetry, ss appliances The oversized living room boasts new Luxury Vinyl Plank and a beautiful wood-burning fireplace, creating a warm and inviting atmosphere. Upstairs, the large primary includes jack and jill bath, and a good size closet. Recent updates throughout the home include custom-designed bathrooms, decorative flooring, abundant storage, and elegant paint selections that elevate the overall ambiance. Enjoy access to Audubon Park’s hike and bike trails, waterpark, playgrounds, and pavilions. The community center offers a pool, tennis courts, and pickleball—perfect for active lifestyles and family fun. Schedule a showing and experience the charm, comfort, and convenience this townhome has to offer! Buyer to purchase new survey!
Disclaimer: Lot configuration and dimensions are estimates, not based on personal knowledge and come from a third party (Digital Map Products); therefore, you should not rely on the estimates and perform independent confirmation as to their accuracy
Ready to Sell your Home?
If you like this property and are also considering selling your current home now, you may find out how. Request your home selling analysis report featuring Recently Sold, Market Analysis, Home Valuations, and Market Update.
School information is computer generated and may not be accurate or current. Buyer must independently verify and confirm enrollment. Please contact the school district to determine the schools to which this property is zoned.











 Just listed
 Currency converter








 Share
Share


 Erase note
 You currently have no custom folders