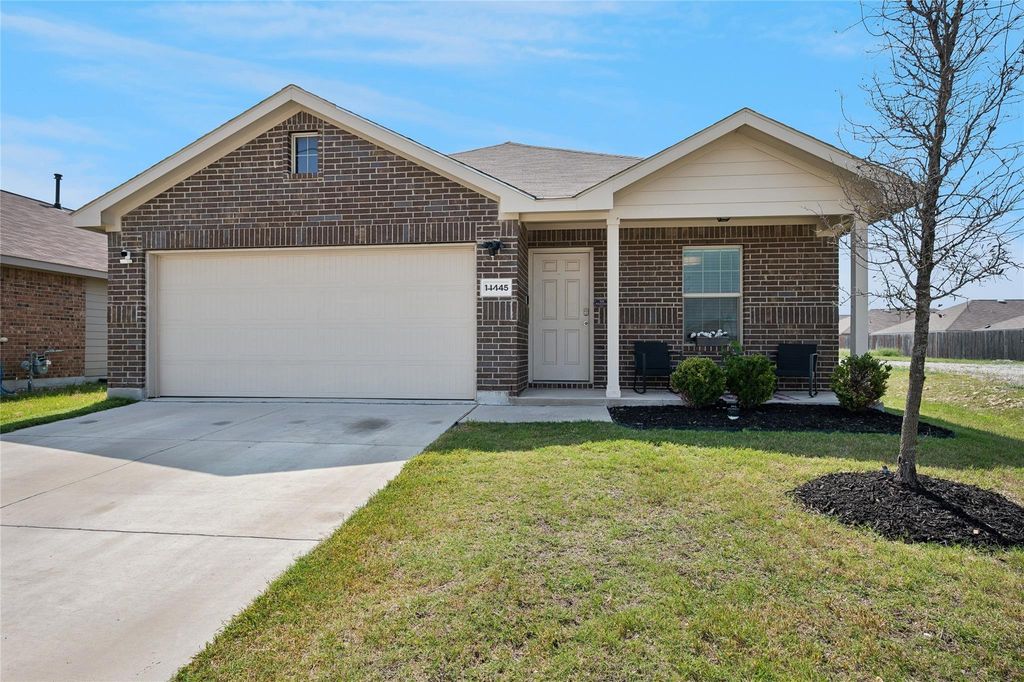
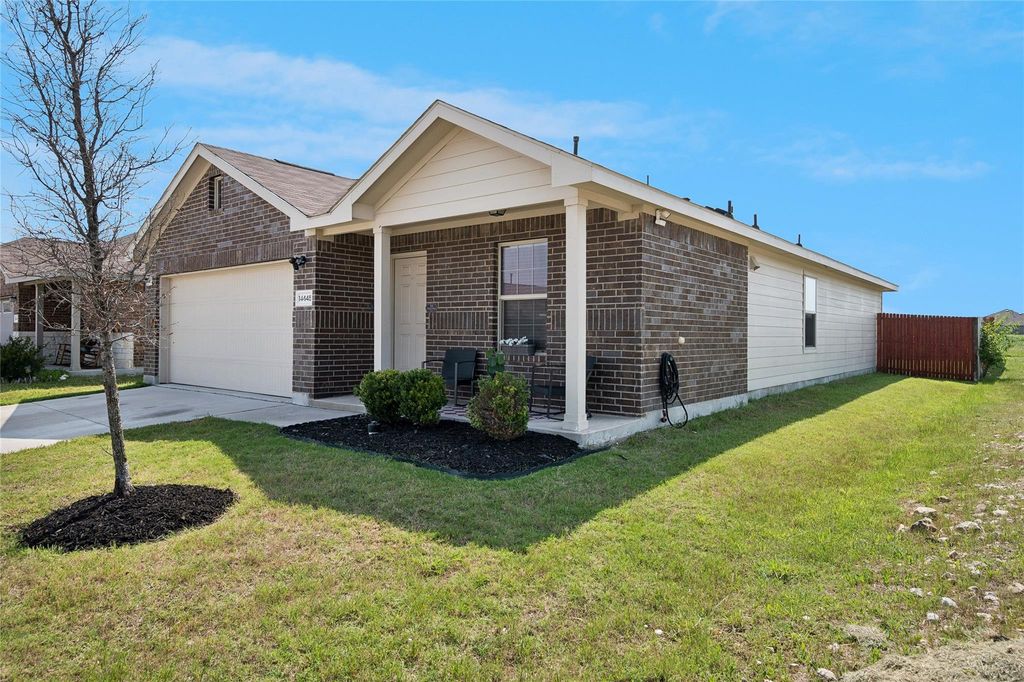
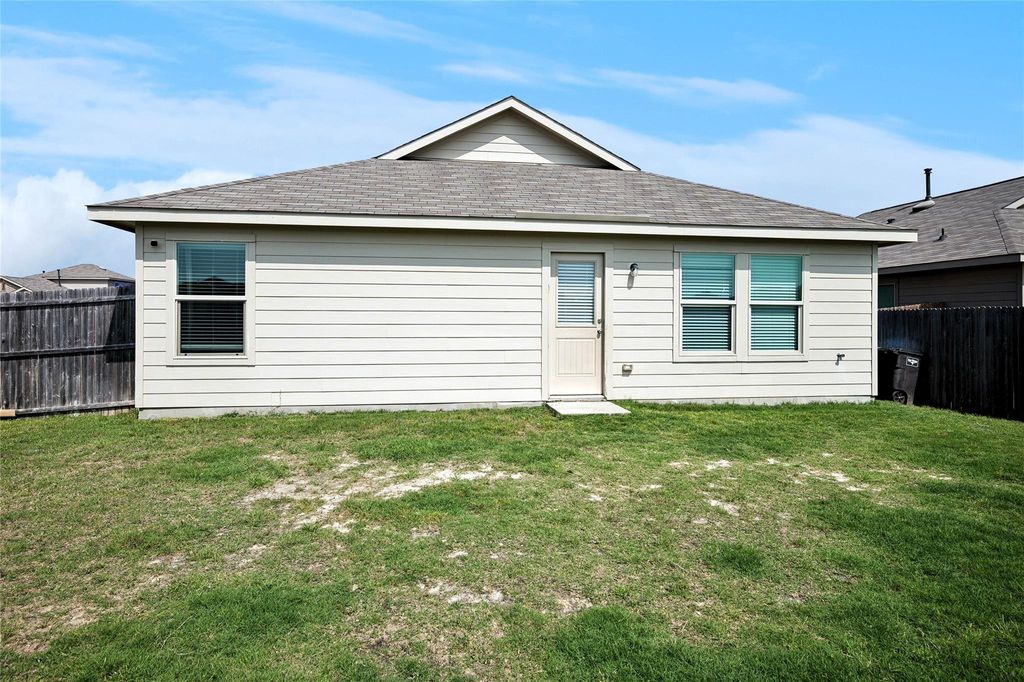
14445 Artisan Dr is listed for sale at $ 275,000. The Residential - Single Family property has 3 bedrooms, 2 Full Bathrooms, 1494 square feet and was built in 2020. The lot size is 0.126 Acres. BRWelcome home to a space that feels warm, inviting, and truly special in the city of Haslet. From updated lighting to custom wainscoting and charming accent walls, every detail has been thoughtfully chosen. The backyard is a peaceful escape with no rear neighbors. The open floor plan flows effortlessly, featuring sleek quartz countertops, a fenced yard perfect for pets or play, and a built-in security system. The floorplan layout features split bedrooms and walk-in closets. Just minutes from shopping, dining, and entertainment—and only 30 minutes from the legendary Stockyards—this home offers the best of comfort and convenience. This Sendera Ranch HOA includes area Pools and Splash Pad. Residents enjoy access to four community pools, complete with lounge areas, covered patios, and a children’s splash pad—perfect for cooling off during Texas summers. Amenities are easily accessed via a Bluetooth fob system. Playgrounds : Multiple centrally located playgrounds offer bridges, slides, swings, and soft mulch surfacing for safety. Designed for kids of all ages, these spaces encourage outdoor fun and community connection. Walking and Biking Trails : A scenic 3-mile walking trail winds throughout the neighborhood, surrounded by lush landscaping. These concrete paths are ideal for walking, jogging, or biking, with quiet spots to relax and enjoy the outdoors. Sports Courts and Fields: Basketball courts (open from dusk to dawn) A hockey rink, Baseball fields frequently used by youth athletic teams. These amenities support active lifestyles and community recreation. Clubhouse: The community clubhouse accommodates up to 75 people and includes tables, chairs, a refrigerator, microwave, serving area, and TV. It’s available for residents to rent for gatherings and celebrations. Ponds and Green Spaces: A beautifully landscaped pond with a grand fountain serves as a scenic centerpiece. Shaded seating areas make it a peaceful place to unwind, and local ducks and geese add to the c
Welcome home to a space that feels warm, inviting, and truly special in the city of Haslet. From updated lighting to custom wainscoting and charming accent walls, every detail has been thoughtfully chosen. The backyard is a peaceful escape with no rear neighbors. The open floor plan flows effortlessly, featuring sleek quartz countertops, a fenced yard perfect for pets or play, and a built-in security system. The floorplan layout features split bedrooms and walk-in closets. Just minutes from shopping, dining, and entertainment—and only 30 minutes from the legendary Stockyards—this home offers the best of comfort and convenience. This Sendera Ranch HOA includes area Pools & Splash Pad. Residents enjoy access to four community pools, complete with lounge areas, covered patios, and a children’s splash pad—perfect for cooling off during Texas summers. Amenities are easily accessed via a Bluetooth fob system. Playgrounds : Multiple centrally located playgrounds offer bridges, slides, swings, and soft mulch surfacing for safety. Designed for kids of all ages, these spaces encourage outdoor fun and community connection. Walking & Biking Trails : A scenic 3-mile walking trail winds throughout the neighborhood, surrounded by lush landscaping. These concrete paths are ideal for walking, jogging, or biking, with quiet spots to relax and enjoy the outdoors. Sports Courts & Fields: Basketball courts (open from dusk to dawn) A hockey rink, Baseball fields frequently used by youth athletic teams. These amenities support active lifestyles and community recreation. Clubhouse: The community clubhouse accommodates up to 75 people and includes tables, chairs, a refrigerator, microwave, serving area, and TV. It’s available for residents to rent for gatherings and celebrations. Ponds & Green Spaces: A beautifully landscaped pond with a grand fountain serves as a scenic centerpiece. Shaded seating areas make it a peaceful place to unwind, and local ducks and geese add to the c
Disclaimer: Lot configuration and dimensions are estimates, not based on personal knowledge and come from a third party (Digital Map Products); therefore, you should not rely on the estimates and perform independent confirmation as to their accuracy
Ready to Sell your Home?
If you like this property and are also considering selling your current home now, you may find out how. Request your home selling analysis report featuring Recently Sold, Market Analysis, Home Valuations, and Market Update.
School information is computer generated and may not be accurate or current. Buyer must independently verify and confirm enrollment. Please contact the school district to determine the schools to which this property is zoned.











 Currency converter








 Share
Share


 Erase note
 You currently have no custom folders