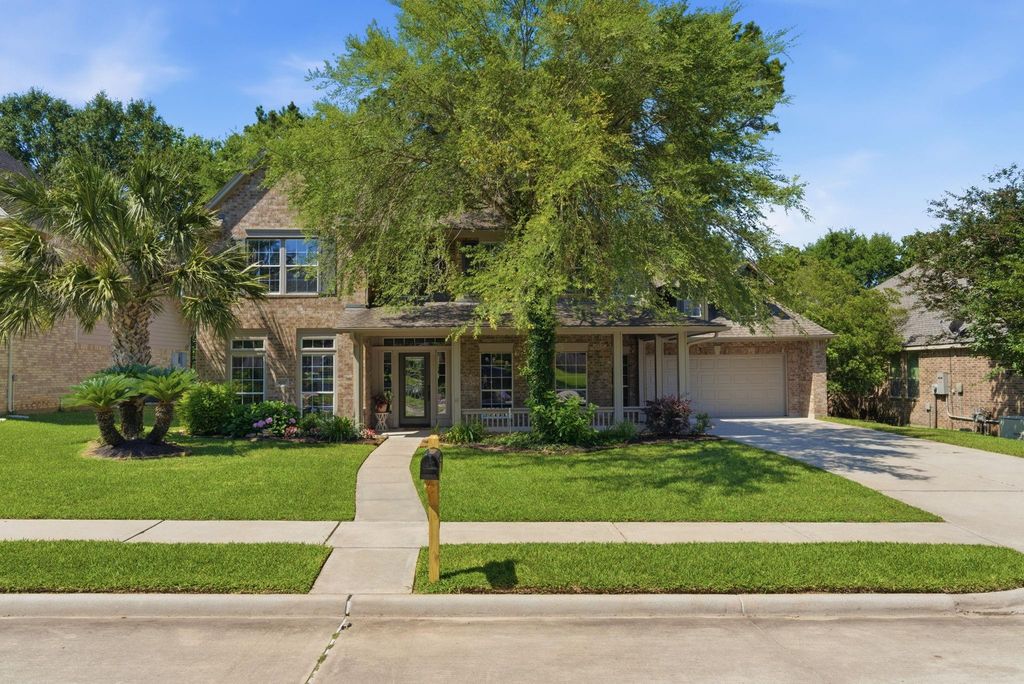
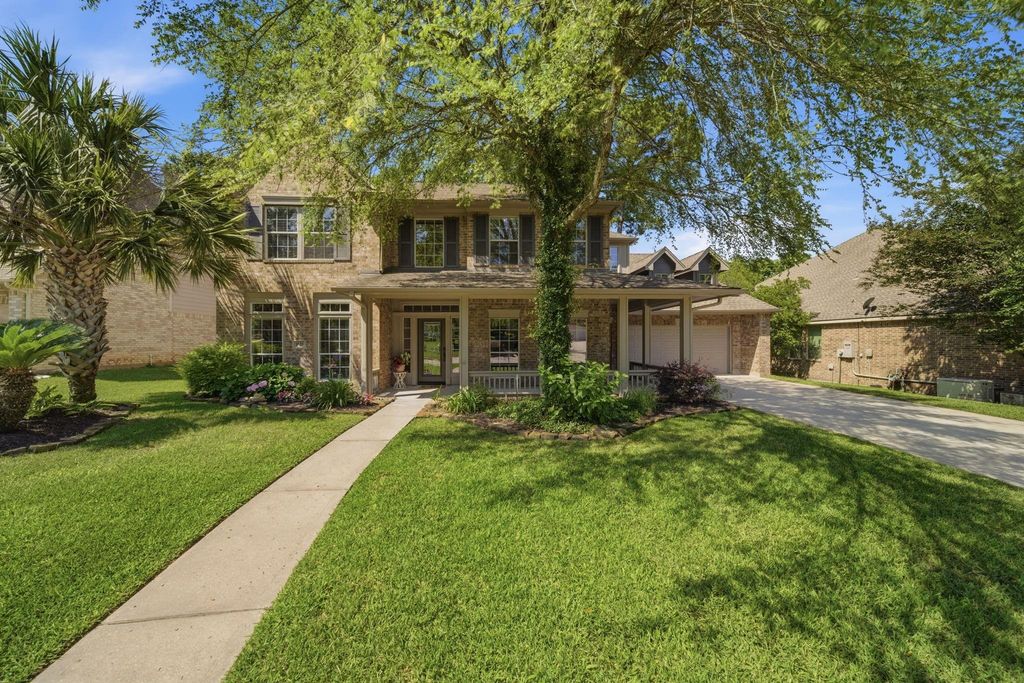
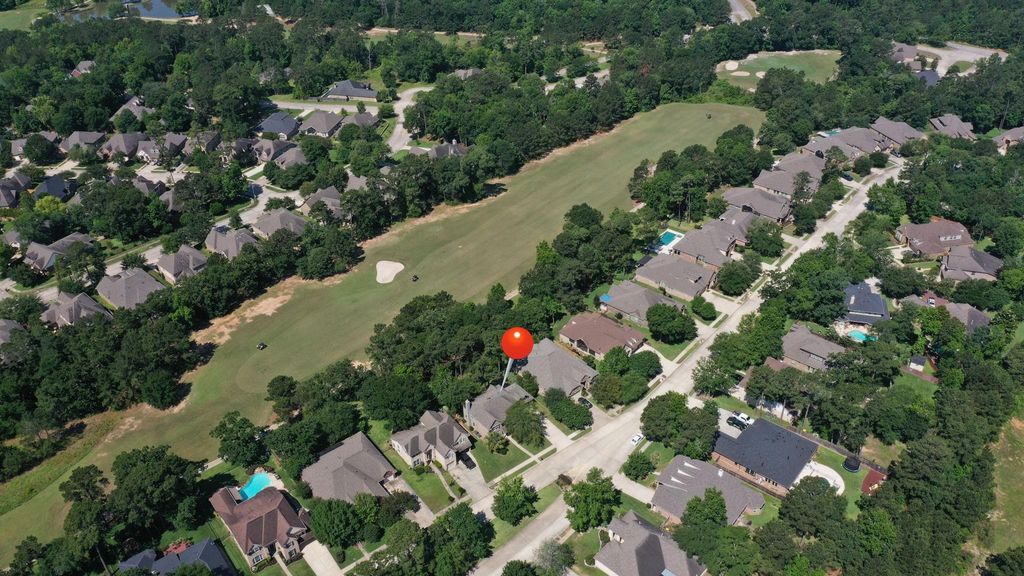
1621 Cafe Dumonde is listed for sale at $ 620,000. The Single-Family property has 4 to 5 bedrooms, 2 Full Bathrooms, 1 Half Bathroom, 3087 square feet and was built in 2002. The lot size is 11252 Square feet. BRBeautifully reimagined brick home on a large wooded lot overlooking the Links at West Fork Golf Course w/peaceful views, privacy, and exceptional updates throughout. Extensively removated, this home blends timeless style w/modern function. Dramatic 2-story entry, rich flooring, abundant natural light, and a warm, inviting layout designed for everyday living. The stunning chef’s kitchen features custom cabinetry, quartz counters, oversized island w/wine fridge, designer tile accents, gas cooktop, striking custom vent hood, and updated appliances. Spacious living areas frame gorgeous golf course views, while the covered Trex deck is perfect for morning coffee, birdwatching, storm watching, or enjoying winter sunsets. Luxurious updated baths include a spa-inspired master retreat w/soaking tub and stunning walk-in shower. Well-lit closet is an added bonus. Many major improvements include roof (2020), covered deck (2021), A/C units (2020 and 2022), 1st floor upgraded windows (2025), and much more!
Beautifully reimagined brick home on a large wooded lot overlooking the Links at West Fork Golf Course w/peaceful views, privacy, & exceptional updates throughout. Extensively removated, this home blends timeless style w/modern function. Dramatic 2-story entry, rich flooring, abundant natural light, & a warm, inviting layout designed for everyday living. The stunning chef's kitchen features custom cabinetry, quartz counters, oversized island w/wine fridge, designer tile accents, gas cooktop, striking custom vent hood, & updated appliances. Spacious living areas frame gorgeous golf course views, while the covered Trex deck is perfect for morning coffee, birdwatching, storm watching, or enjoying winter sunsets. Luxurious updated baths include a spa-inspired master retreat w/soaking tub and stunning walk-in shower. Well-lit closet is an added bonus. Many major improvements include roof (2020), covered deck (2021), A/C units (2020 & 2022), 1st floor upgraded windows (2025), and much more!
All Bedrooms Up,Primary Bed - 2nd Floor,Walk-In Closet
Kitchen Description
Breakfast Bar,Island w/o Cooktop,Kitchen open to Family Room,Soft Closing Cabinets,Soft Closing Drawers
Room Description
Breakfast Room, Formal Dining, Gameroom Up, Home Office/Study, Living Area - 1st Floor, Utility Room in House
Cooling
Central Electric, Zoned
Heating
Central Gas, Zoned
Connections
Electric Dryer Connections, Gas Dryer Connections, Washer Connections
Compactor
No
Dishwasher
Yes
Disposal
Yes
Ice Maker
No
Microwave
Yes
Oven
Electric Oven, Single Oven
Range
Gas Cooktop
Energy Feature
Attic Fan, Attic Vents, Ceiling Fans, Digital Program Thermostat, Energy Star Appliances, Energy Star/CFL/LED Lights, High-Efficiency HVAC, Insulated/Low-E windows, North/South Exposure
Disclaimer: Lot configuration and dimensions are estimates, not based on personal knowledge and come from a third party (Digital Map Products); therefore, you should not rely on the estimates and perform independent confirmation as to their accuracy
Ready to Sell your Home?
If you like this property and are also considering selling your current home now, you may find out how. Request your home selling analysis report featuring Recently Sold, Market Analysis, Home Valuations, and Market Update.
School information is computer generated and may not be accurate or current. Buyer must independently verify and confirm enrollment. Please contact the school district to determine the schools to which this property is zoned.











 Just listed
 Currency converter








 Share
Share


 Erase note
 You currently have no custom folders