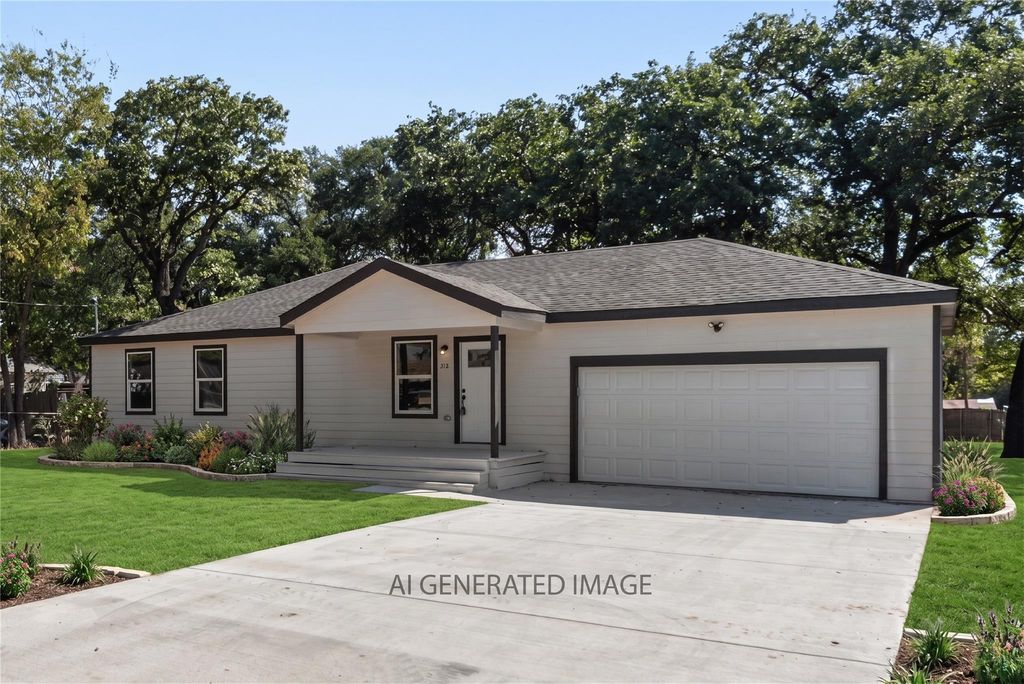
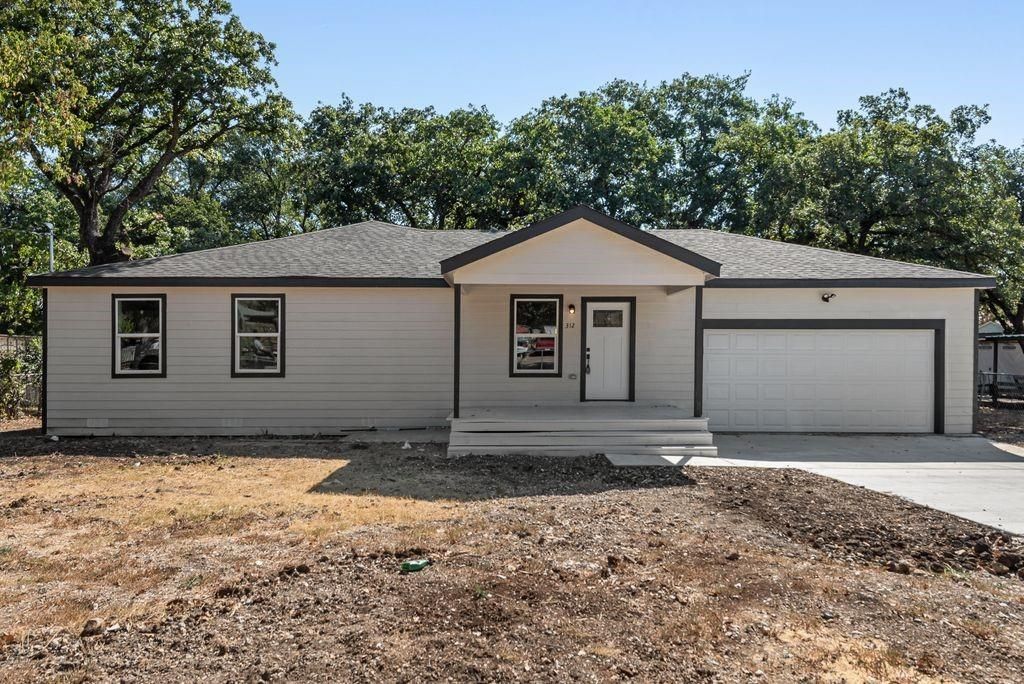
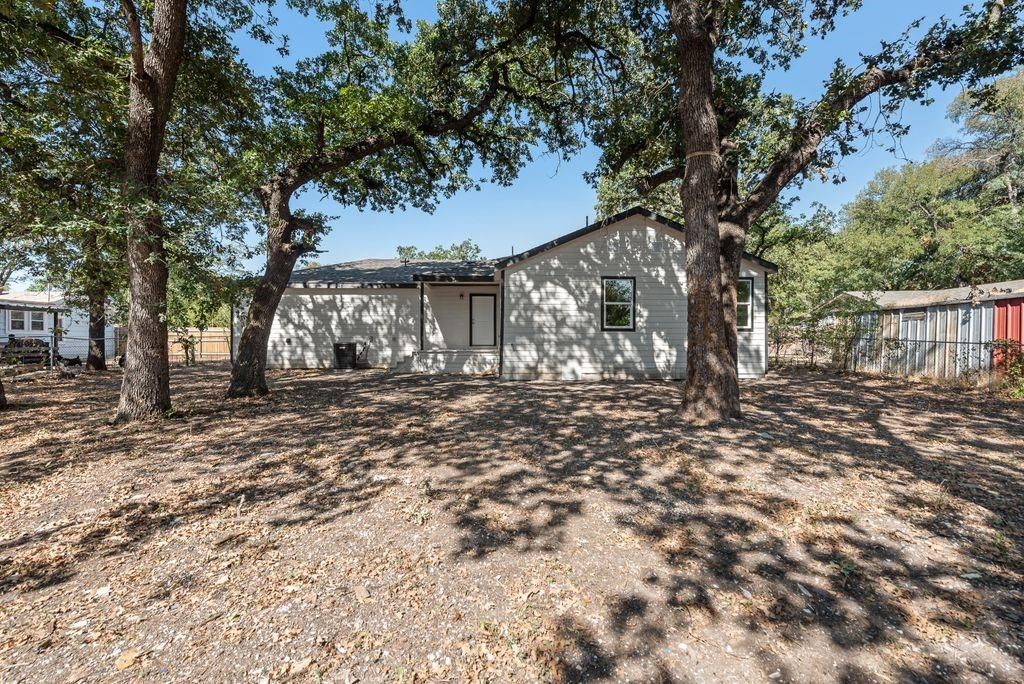
[[800]]312 Calgary Rd is listed for sale at 280,000. The Residential - Single Family property has 4 bedrooms, 2 Full Bathrooms, 1734 square feet, and was built in 2026. The lot size is 13590.7 Square feet.[[500]]Welcome to this brand-new single-story home at 312 Calgary Rd in Azle, TX, offering 4 bedrooms, 2 bathrooms, and 1,734 square feet of thoughtfully designed living space beneath mature shade trees. The bright, open-concept interior features durable wood-look flooring, recessed lighting, and designer finishes throughout. At the center of the home, the gourmet kitchen boasts quartz countertops, crisp white cabinetry, brushed gold hardware, a custom marble-patterned range hood, and a large island with breakfast bar seating. The private primary suite serves as a relaxing retreat with a walk-in closet and an ensuite bathroom equipped with a double-sink vanity, modern gold fixtures, and an expansive walk-in tile shower. Three additional bedrooms provide versatile space for family, guests, or a home office, complemented by a full second bathroom and a dedicated interior utility room. Outside, you can relax on the covered front porch or entertain on the covered rear deck overlooking the shaded backyard. Complete with an attached two-car garage, concrete driveway, this turnkey property is completely move-in ready.
Welcome to this brand-new single-story home at 312 Calgary Rd in Azle, TX, offering 4 bedrooms, 2 bathrooms, and 1,734 square feet of thoughtfully designed living space beneath mature shade trees. The bright, open-concept interior features durable wood-look flooring, recessed lighting, and designer finishes throughout. At the center of the home, the gourmet kitchen boasts quartz countertops, crisp white cabinetry, brushed gold hardware, a custom marble-patterned range hood, and a large island with breakfast bar seating. The private primary suite serves as a relaxing retreat with a walk-in closet and an ensuite bathroom equipped with a double-sink vanity, modern gold fixtures, and an expansive walk-in tile shower. Three additional bedrooms provide versatile space for family, guests, or a home office, complemented by a full second bathroom and a dedicated interior utility room. Outside, you can relax on the covered front porch or entertain on the covered rear deck overlooking the shaded backyard. Complete with an attached two-car garage, concrete driveway, this turnkey property is completely move-in ready.
Disclaimer: Lot configuration and dimensions are estimates, not based on personal knowledge and come from a third party (Digital Map Products); therefore, you should not rely on the estimates and perform independent confirmation as to their accuracy
View neighborhood information
Ready to Sell your Home?
Request a complimentary home selling analysis featuring recently sold properties, market trends, home valuations and a personalized market update.
School information is computer generated and may not be accurate or current. Buyer must independently verify and confirm enrollment. Please contact the school district to determine the schools to which this property is zoned.










 Currency converter








 Share
Share


 Erase note
 You currently have no custom folders