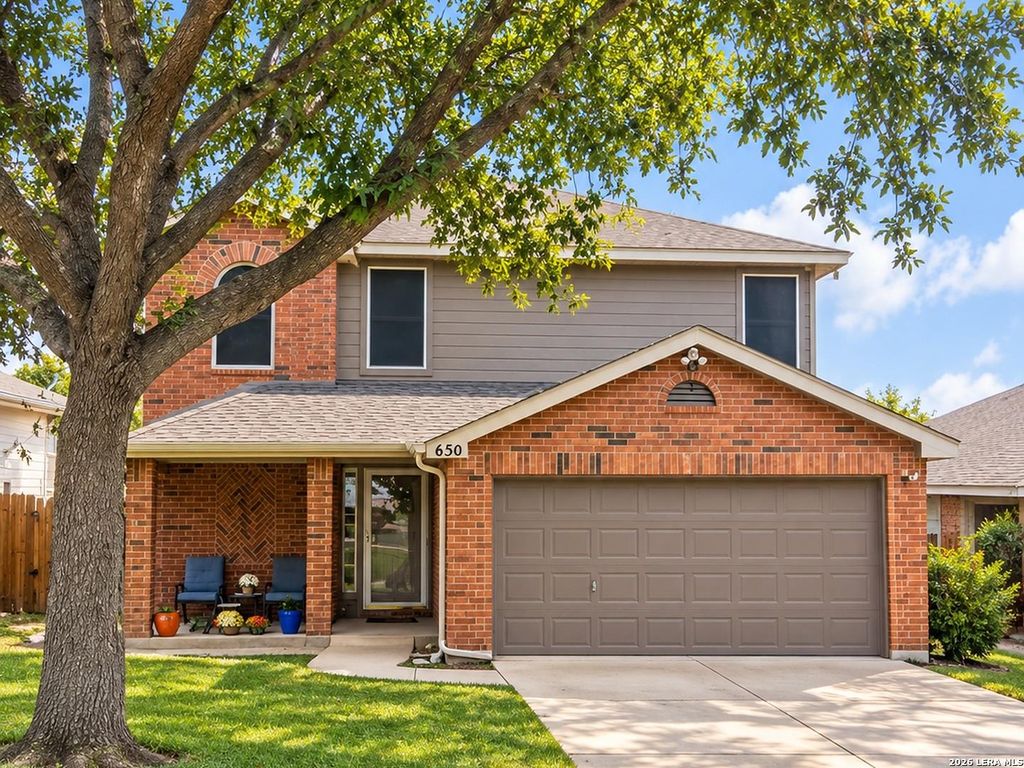
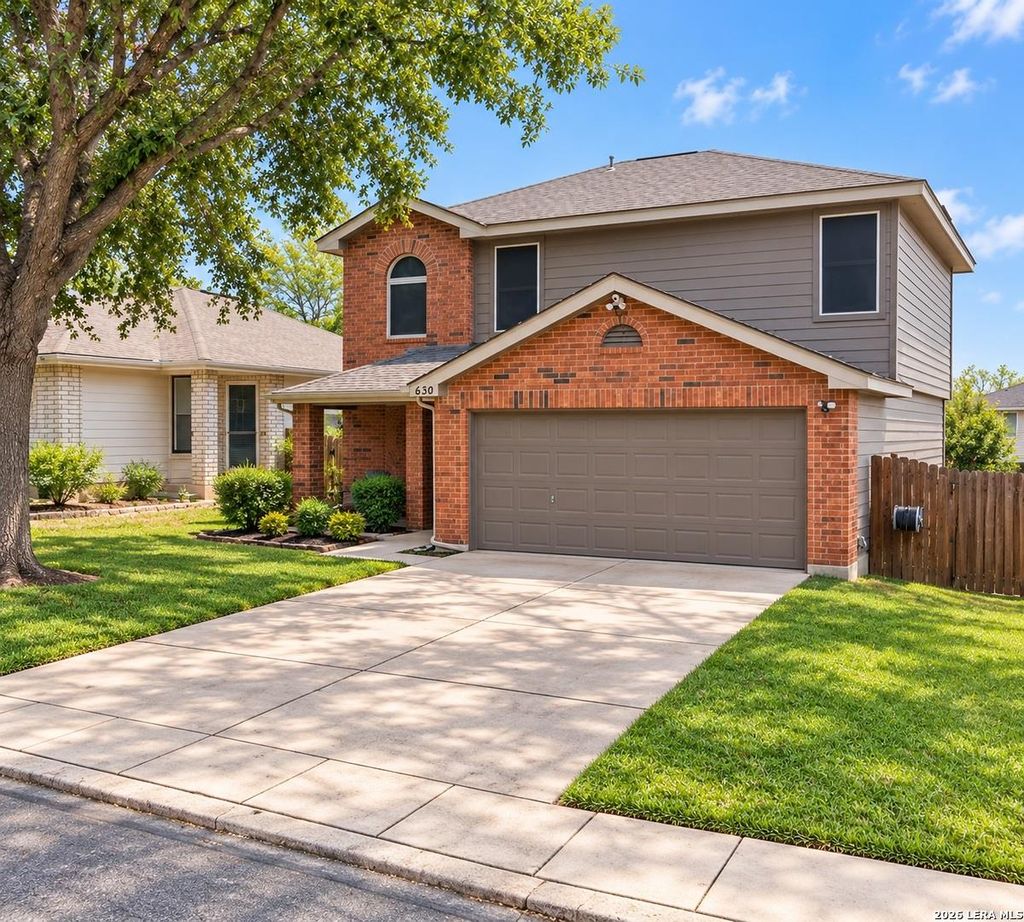
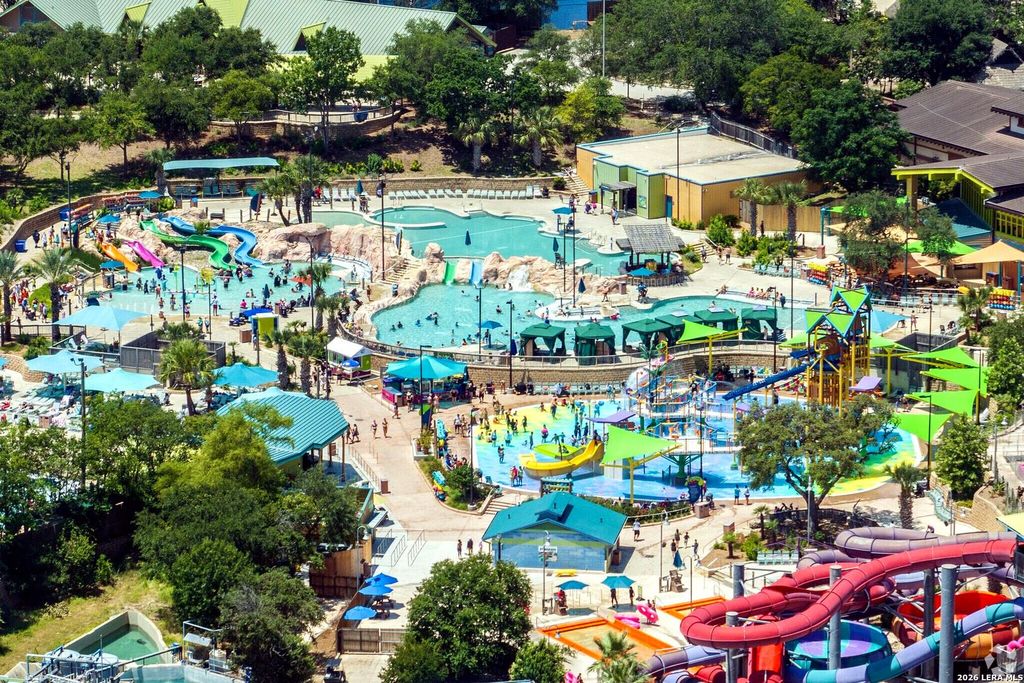
[[800]]630 BOBCAT CRK is listed for sale at 257,000. The Single-Family property has 3 bedrooms, 2 Full Bathrooms, 1 Half Bathroom, 1507 square feet, and was built in 1999.[[500]]Far West SeaWorld Opportunity Awaits! 3.75 VA Assumable Loan Opportunity, first-time home buyer down payment assistance options, and an investor opportunity with active tenants already in place. This beautifully updated 3-bedroom, 2.5-bath, approximately 1,500 sq. ft. Spring Vistas home offers flexibility for a variety of buyers. VA buyers can explore assuming the existing low-rate loan, first-time buyers may qualify for available assistance programs, and investors can step into an established lease with tenants who may be open to renewing or relocating depending on the buyers plans and agreed terms. Inside, enjoy laminate wood flooring, fresh interior paint, modern farmhouse bathroom vanities, beautiful butcher-block kitchen counters, upgraded cabinetry, recessed lighting and stainless-steel appliances. Refrigerator, microwave, stove, washer and dryer are included. The fenced backyard and patio provide plenty of space for entertaining and outdoor living. Location is a standout
Far West SeaWorld Opportunity Awaits! 3.75% VA Assumable Loan Opportunity, first-time home buyer down payment assistance options, and an investor opportunity with active tenants already in place. This beautifully updated 3-bedroom, 2.5-bath, approximately 1,500 sq. ft. Spring Vistas home offers flexibility for a variety of buyers. VA buyers can explore assuming the existing low-rate loan, first-time buyers may qualify for available assistance programs, and investors can step into an established lease with tenants who may be open to renewing or relocating depending on the buyer's plans and agreed terms. Inside, enjoy laminate wood flooring, fresh interior paint, modern farmhouse bathroom vanities, beautiful butcher-block kitchen counters, upgraded cabinetry, recessed lighting and stainless-steel appliances. Refrigerator, microwave, stove, washer and dryer are included. The fenced backyard and patio provide plenty of space for entertaining and outdoor living. Location is a standout
Disclaimer: Lot configuration and dimensions are estimates, not based on personal knowledge and come from a third party (Digital Map Products); therefore, you should not rely on the estimates and perform independent confirmation as to their accuracy
View neighborhood information
Ready to Sell your Home?
Request a complimentary home selling analysis featuring recently sold properties, market trends, home valuations and a personalized market update.
School information is computer generated and may not be accurate or current. Buyer must independently verify and confirm enrollment. Please contact the school district to determine the schools to which this property is zoned.







 Just listed
 Currency converter





 Share
Share


 Erase note
 You currently have no custom folders