loading

314 N Stiles St

Houston, TX 77011
Get Directions →
Rental Application
START NOW
Just listedJust listed
For Rent
Active
3 Bedroom(s)
2 Full & 1 Half Bath(s)
1,953 Sqft
2,500 Lot Sqft
Rental - Townhouse Condominium

Audio narrative

Get full access to Premium Content

Premium Content such as Sold Prices, Property History Reports and Saved Searches.

Sign in to view Premium Content

Description

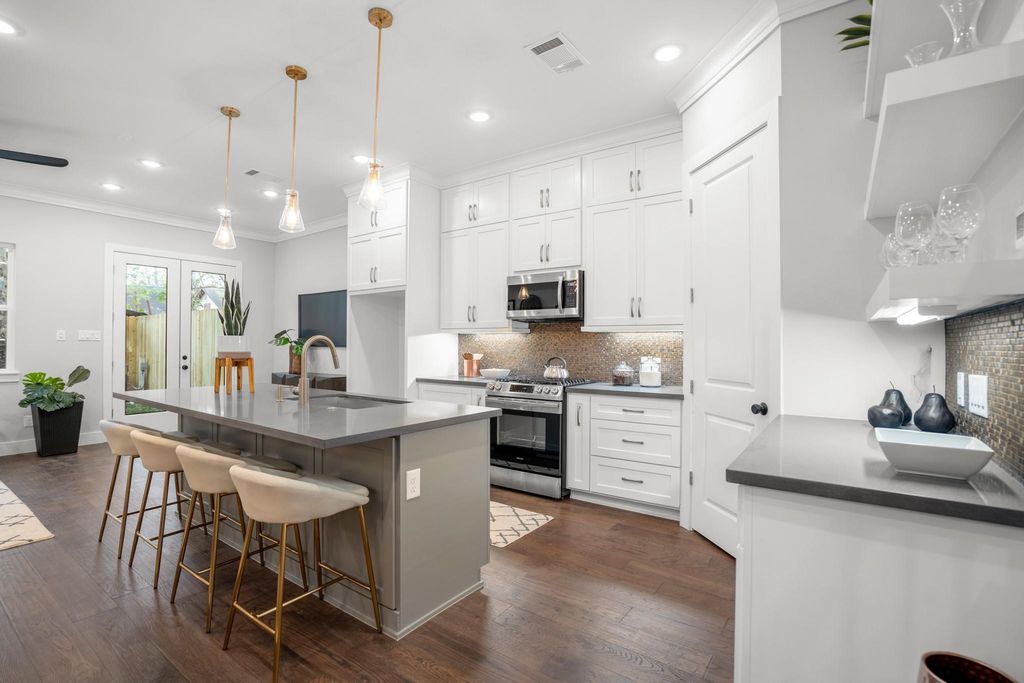
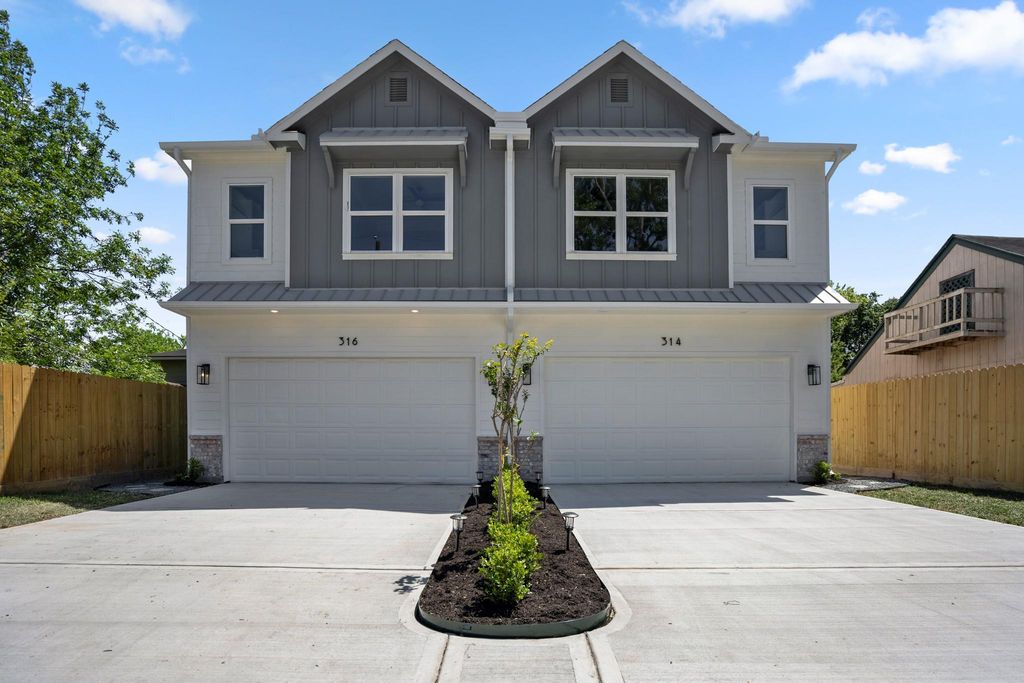
A beautiful blend of a traditional craftsman style home blended with a modern interior feel built by Vecino Homes. Located in East downtown and conveniently located near major freeways, sports venues, local restaurants and bars. This home features first floor living with a spacious open floor plan with upgraded floor to ceiling cabinetry, deep farmhouse stainless steel sink with stainless steel appliance package. Kitchen area overlooks the new redesigned extended dining and living area. Energy efficient heat reducing window which give plenty of natural light throughout the 10 ft ceilings. Smart home and energy efficient features come standard with every Vecino home. The 2nd floor embodies all bedrooms up with accent tray ceiling in the master bedroom that leads into the master bathroom. Dual sinks, stand alone tub with frameless shower and spacious walk in closet. The backyard gives generous room for pets and entertaining. Welcome Home!

MLS#
70893402
List Price
$2,499
Listing Status
For Rent
Address
314 N Stiles St
City
Houston
State
TX
Zip Code
77011
County
Harris County
Subdivision
Stiles Estate
Legal Description
LT 2 BLK 1 STILES ESTATE
Property Type
Rental - Townhouse Condominium
Bedroom
3 Bedroom(s)
Bath
2 Full & 1 Half Bath(s)
Garages
2 / Attached
Stories
2
Building Size
1,953 Sqft/Appraisal District
Architecture Style
Contemporary/Modern
Year Built
2020 /Appraisal District
Lot Size
2,500 Sqft/Survey
Market Area

Rooms

Living
15' x 22', 1st
Kitchen
15' x 11', 1st
Primary Bedroom
15'6" x 12'7", 2nd
Bedroom
12'6" x 10'1", 2nd
Bedroom
12'6" x 10', 2nd

Extra details you may need to know

List Type
Exclusive Right to Sell/Lease

Financial information

Other Fees
No

Interior

Pets Allowed
Yes
Smoking Allowed
No
Countertop
Quartz
Floors
Engineered Wood, Tile
Bathroom Description
Half Bath, Primary Bath: Double Sinks, Primary Bath: Separate Shower
Bedroom Description
All Bedrooms Down,En-Suite Bath,Primary Bed - 2nd Floor,Split Plan,Walk-In Closet
Kitchen Description
Kitchen open to Family Room,Pantry
Room Description
1 Living Area, Living Area - 1st Floor, Living/Dining Combo, Utility Room in House
Cooling
Central Electric
Heating
Central Gas
Dishwasher
Yes
Microwave
Yes
Oven
Gas Oven
Range
Gas Range
Appliances
Dryer Included, Refrigerator, Washer Included
Energy Feature
Attic Vents, Ceiling Fans, Digital Program Thermostat, HVAC>13 SEER, Insulated/Low-E windows, Insulation - Batt, Tankless/On-Demand H2O Heater
Interior
Fire/Smoke Alarm, High Ceiling, Prewired for Alarm System, Wired for Sound

Exterior

Private Pool
No
Lot Description
Subdivision Lot
Garage Carport
Double-Wide Driveway
Water Sewer
Public Sewer
Area Pool
No
Exterior
Back Yard Fenced, Fenced

Lot Information

Lot Size
2,500 Sqft. /Survey
loading
Disclaimer: Lot configuration and dimensions are estimates, not based on personal knowledge and come from a third party (Digital Map Products); therefore, you should not rely on the estimates and perform independent confirmation as to their accuracy

Information source

Houston Association of REALTORS®
Source last updated Oct 26, 2026 at 10:47 AM
Listing last updated Oct 20, 2026 at 12:27 PM
View website →

Explore school information

Check out assigned and nearby schools along with their detailed ratings and essential information to help you make informed decisions.

Assigned schools

View nearby schools view nearby schools

Notice & Disclaimer
School information is computer generated and may not be accurate or current. Buyer must independently verify and confirm enrollment. Please contact the school district to determine the schools to which this property is zoned.

Soundscore

loading
Copyright© 2026 , HOUSTON REALTORS® INFORMATION SERVICE, INC. All Rights Reserved. Data Not Verified/Guaranteed by MLS
Schedule a tour
Tomorrow
27
Oct
Wed
28
Oct
Thu
29
Oct
Fri
30
Oct
Other dates
Contact agent
Call Callback request

Schedule a Tour

Tue
27
Oct
Wed
28
Oct
Thu
29
Oct
Fri
30
Oct
Sat
31
Oct
Sun
01
Nov
Mon
02
Nov
Tue
03
Nov
Wed
04
Nov
Thu
05
Nov