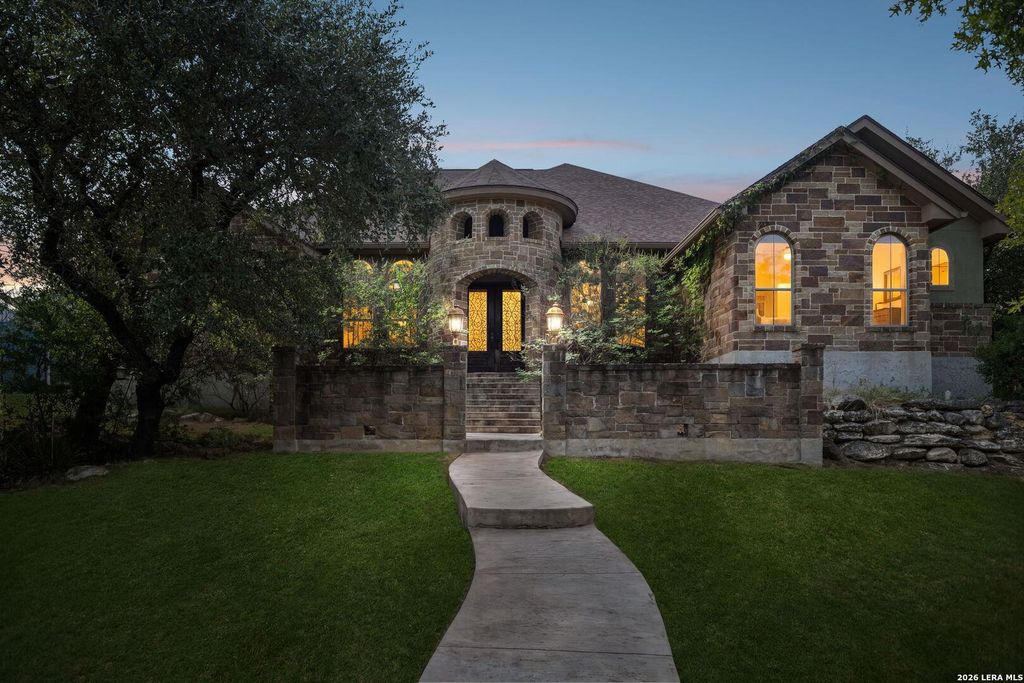
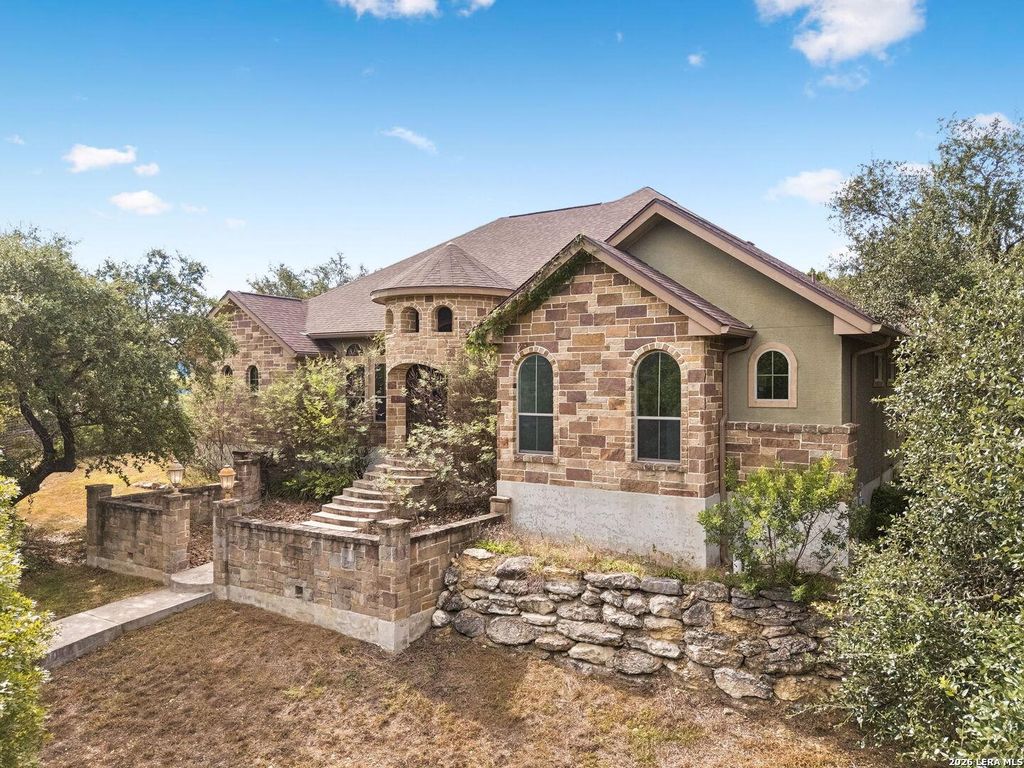
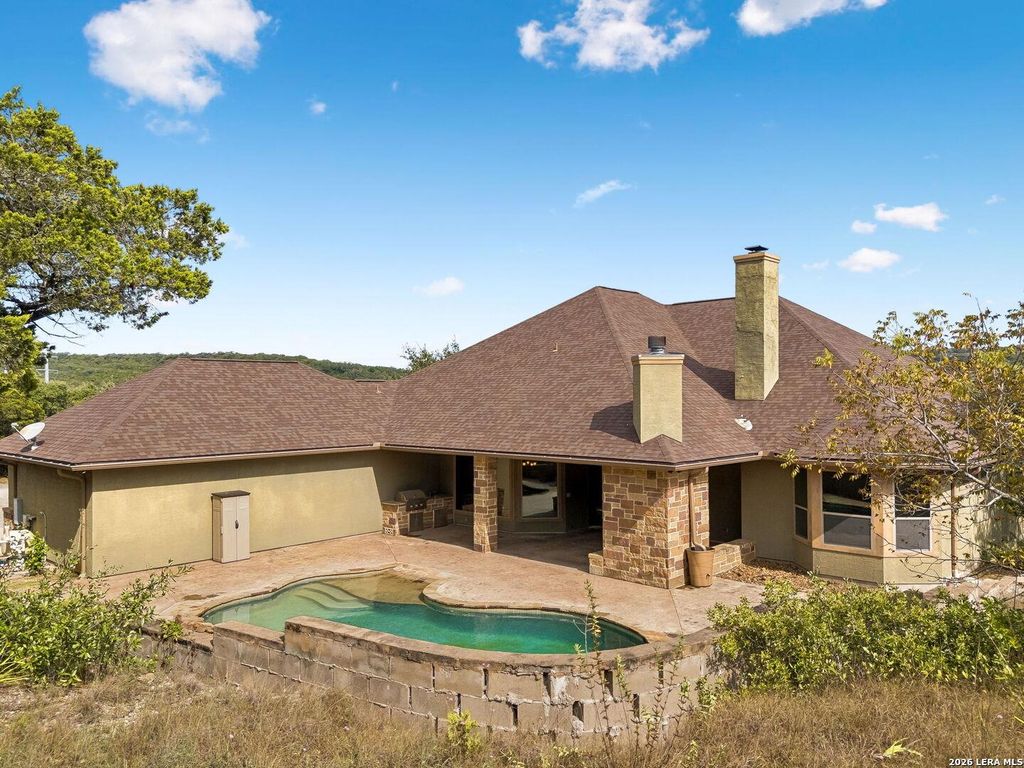
[[800]]18872 Helotes Rdg is listed for sale at 1,200,000. The Single-Family property has 4 bedrooms, 4 Full Bathrooms, 3616 square feet, and was built in 2012. The lot size is 5 Square feet.[[500]]Welcome to 18872 Helotes Ridge, a truly exceptional custom-built estate nestled on nearly 6 acres in beautiful Helotes. Offering over 3,600 sq. ft., 4 bedrooms, and 4 full bathrooms, this property combines luxury, privacy, and incredible indoor and outdoor living in a way that is hard to find. From the moment you arrive, the quality and craftsmanship of this custom home are evident. The spacious layout offers a formal dining room, dedicated office, laundry room, utility room, and beautifully designed living spaces with luxury finishes throughout. The interior fireplace creates a warm and inviting focal point, while the thoughtful floor plan provides plenty of room for both everyday living and entertaining. One of the standout features of this home is the two primary suites, offering flexibility that is perfect for multigenerational living, extended family, or guests who want their own private space. The main primary suite is a true retreat, featuring a beautifully appointed bathroom wi
Welcome to 18872 Helotes Ridge, a truly exceptional custom-built estate nestled on nearly 6 acres in beautiful Helotes. Offering over 3,600 sq. ft., 4 bedrooms, and 4 full bathrooms, this property combines luxury, privacy, and incredible indoor and outdoor living in a way that is hard to find. From the moment you arrive, the quality and craftsmanship of this custom home are evident. The spacious layout offers a formal dining room, dedicated office, laundry room, utility room, and beautifully designed living spaces with luxury finishes throughout. The interior fireplace creates a warm and inviting focal point, while the thoughtful floor plan provides plenty of room for both everyday living and entertaining. One of the standout features of this home is the two primary suites, offering flexibility that is perfect for multigenerational living, extended family, or guests who want their own private space. The main primary suite is a true retreat, featuring a beautifully appointed bathroom wi
Disclaimer: Lot configuration and dimensions are estimates, not based on personal knowledge and come from a third party (Digital Map Products); therefore, you should not rely on the estimates and perform independent confirmation as to their accuracy
School information is computer generated and may not be accurate or current. Buyer must independently verify and confirm enrollment. Please contact the school district to determine the schools to which this property is zoned.










 Just listed
 Currency converter








 Share
Share


 Erase note
 You currently have no custom folders