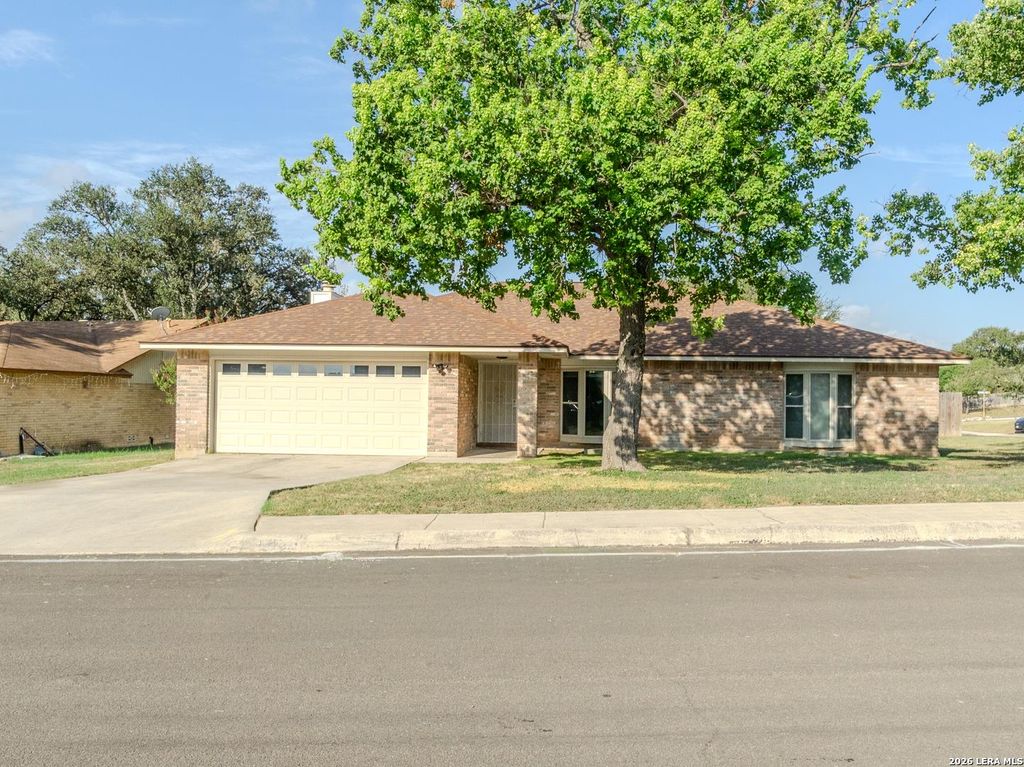
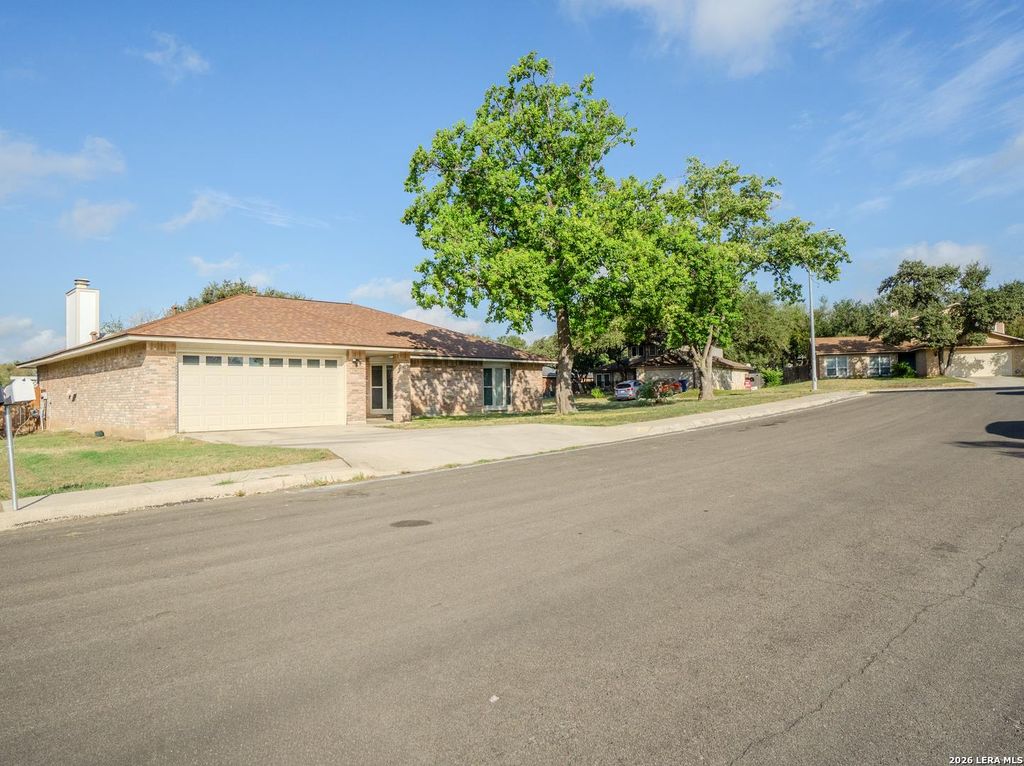
[[800]]8426 OAK POST ST is listed for sale at 270,000. The Single-Family property has 3 bedrooms, 2 Full Bathrooms, 1960 square feet, and was built in 1982.[[500]]Welcome to this inviting 3-bedroom 2- bathroom home offering 1960 square feet on a spacious .25 of an acre corner lot. The home features three sides brick, mature trees in the front and backyard and recently replaced roof 07/2026, HVAC (furnace) 2022, expansion tank 2026, gas stove, granite countertops and much more. Inside youll find bamboo and tile flooring throughout- no carpet. The formal living area and primary bedroom showcase a beautiful bay window, bringing in abundant natural light and creating a bright, welcoming space. The family area includes a corner gas fireplace, perfect for cozy evenings and entertaining. The kitchen offers granite countertops, soft-close drawers, gas stove, and plenty of storage for everyday convenience. Outside, the mature trees and spacious corner lot provide plenty of room to enjoy the outdoors. Located near the neighborhood park with no HOA fees and quick access to Culebra, Portranco and Westover Hills.
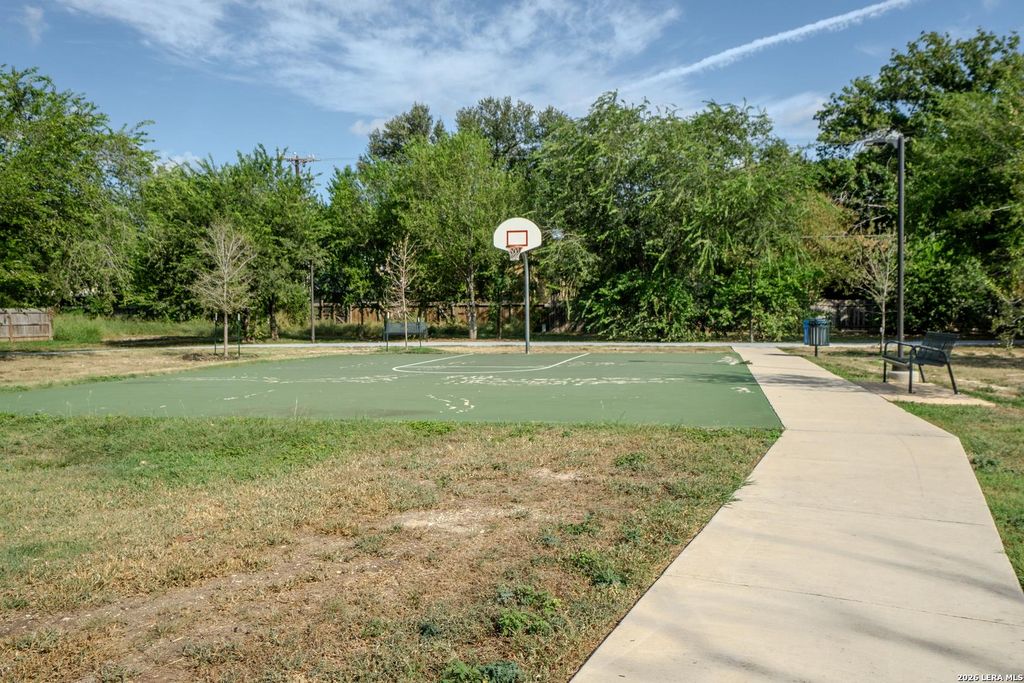
Welcome to this inviting 3-bedroom 2- bathroom home offering 1960 square feet on a spacious .25 of an acre corner lot. The home features three sides brick, mature trees in the front and backyard and recently replaced roof 07/2026, HVAC (furnace) 2022, expansion tank 2026, gas stove, granite countertops and much more. Inside you'll find bamboo and tile flooring throughout- no carpet. The formal living area and primary bedroom showcase a beautiful bay window, bringing in abundant natural light and creating a bright, welcoming space. The family area includes a corner gas fireplace, perfect for cozy evenings and entertaining. The kitchen offers granite countertops, soft-close drawers, gas stove, and plenty of storage for everyday convenience. Outside, the mature trees and spacious corner lot provide plenty of room to enjoy the outdoors. Located near the neighborhood park with no HOA fees and quick access to Culebra, Portranco and Westover Hills.
Disclaimer: Lot configuration and dimensions are estimates, not based on personal knowledge and come from a third party (Digital Map Products); therefore, you should not rely on the estimates and perform independent confirmation as to their accuracy
School information is computer generated and may not be accurate or current. Buyer must independently verify and confirm enrollment. Please contact the school district to determine the schools to which this property is zoned.










 Just listed
 Currency converter








 Share
Share


 Erase note
 You currently have no custom folders