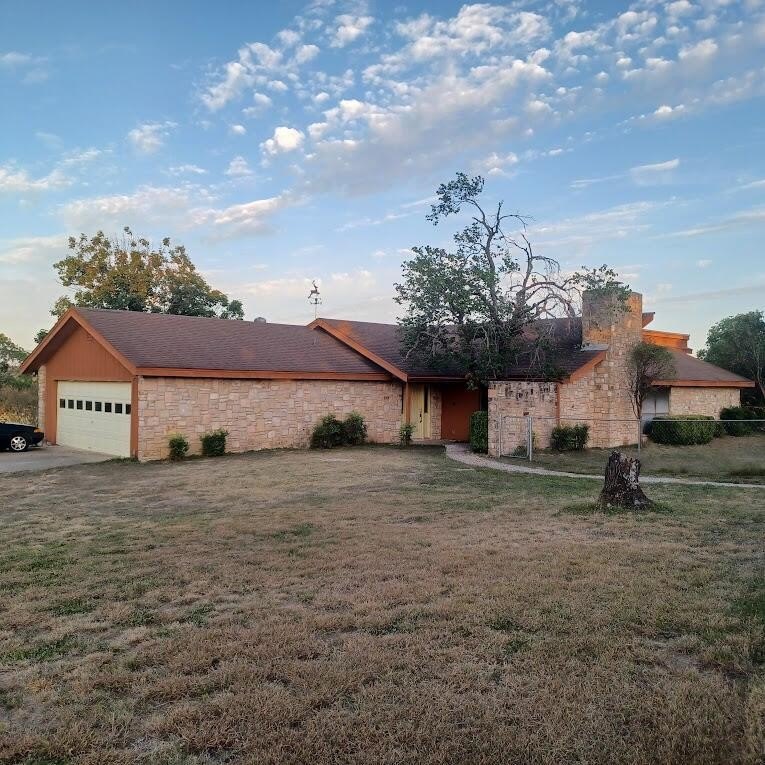
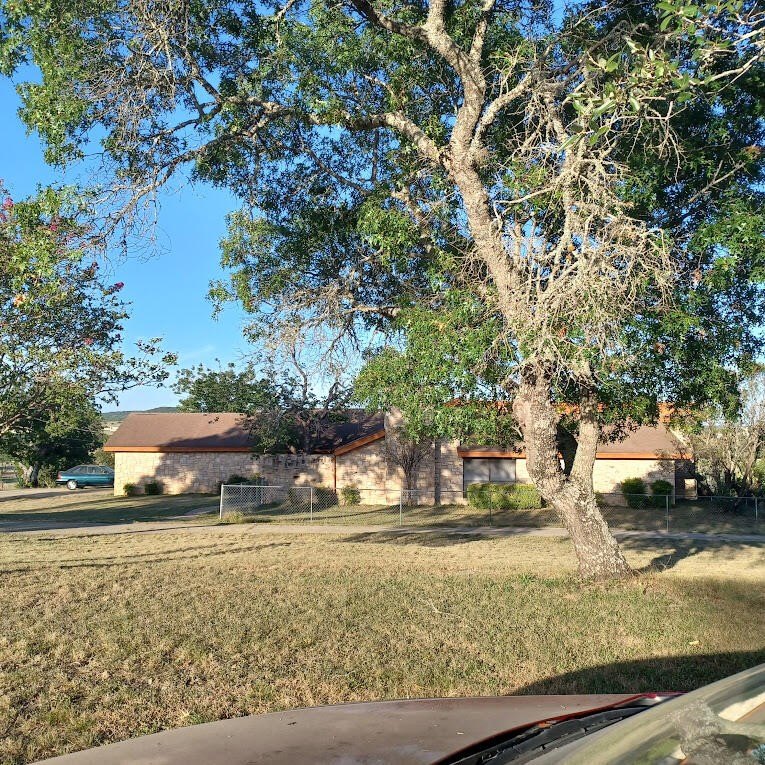
[[800]]251 Burney Lane is listed for sale at 555,000. The Single Family property has 3 bedrooms, 2 Full Bathrooms, 1 Half Bathroom, 2160 square feet, and was built in 1985. The lot size is 308840 Square feet.[[500]]Million view for half the price. Best view in neighborhood. Custom stone home, only 2nd owner. Large living room with high ceilings and floor to ceiling stone fireplace. Spacious kitchen with island and Jenair cooktop, new dishwasher and disposal, large eating area opens to deck and fantastc view. King sized primary bedroom with views across the valley, walkin closet, full bath, double vanity. Second bedroom with sliding doors to private patio and fenced yard. Third bedroom with sliding doors open to living room for office or family room. Two new AC units. Land is very level but terrace to the rear for view, seasonal pond and perimeter fenced. Very private, no close neighbors. Great for horses. Detached carport, small workshop and covered RV storagae. Circle concrete driveway and lots of beautiful trees. All floor coverings have been removed leaving a blank slate for new owner to add wood, carpet, tile or stain the contrete. Rare opportunity for this great neighborhood only 3 miiles from Kerrville.
Million $ view for half the price. Best view in neighborhood. Custom stone home, only 2nd owner. Large living room with high ceilings and floor to ceiling stone fireplace. Spacious kitchen with island and Jenair cooktop, new dishwasher and disposal, large eating area opens to deck and fantastc view. King sized primary bedroom with views across the valley, walkin closet, full bath, double vanity. Second bedroom with sliding doors to private patio and fenced yard. Third bedroom with sliding doors open to living room for office or family room. Two new AC units. Land is very level but terrace to the rear for view, seasonal pond and perimeter fenced. Very private, no close neighbors. Great for horses. Detached carport, small workshop and covered RV storagae. Circle concrete driveway and lots of beautiful trees. All floor coverings have been removed leaving a blank slate for new owner to add wood, carpet, tile or stain the contrete. Rare opportunity for this great neighborhood only 3 miiles from Kerrville.
Disclaimer: Lot configuration and dimensions are estimates, not based on personal knowledge and come from a third party (Digital Map Products); therefore, you should not rely on the estimates and perform independent confirmation as to their accuracy
School information is computer generated and may not be accurate or current. Buyer must independently verify and confirm enrollment. Please contact the school district to determine the schools to which this property is zoned.










 Just listed
 Currency converter








 Share
Share


 Erase note
 You currently have no custom folders