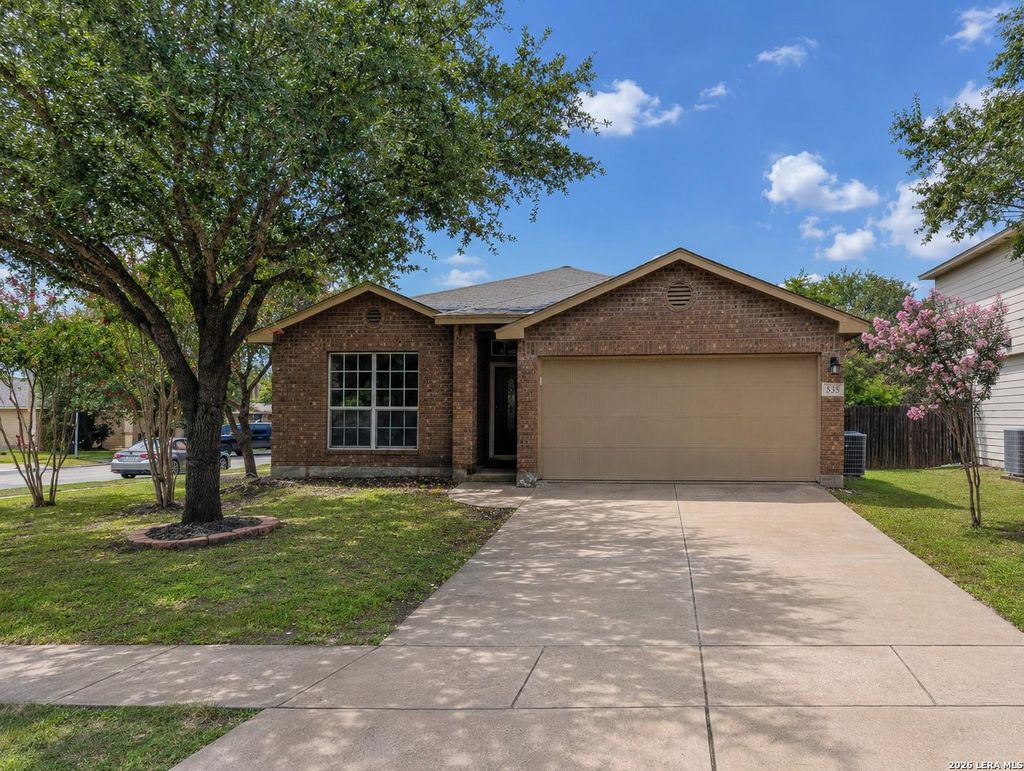
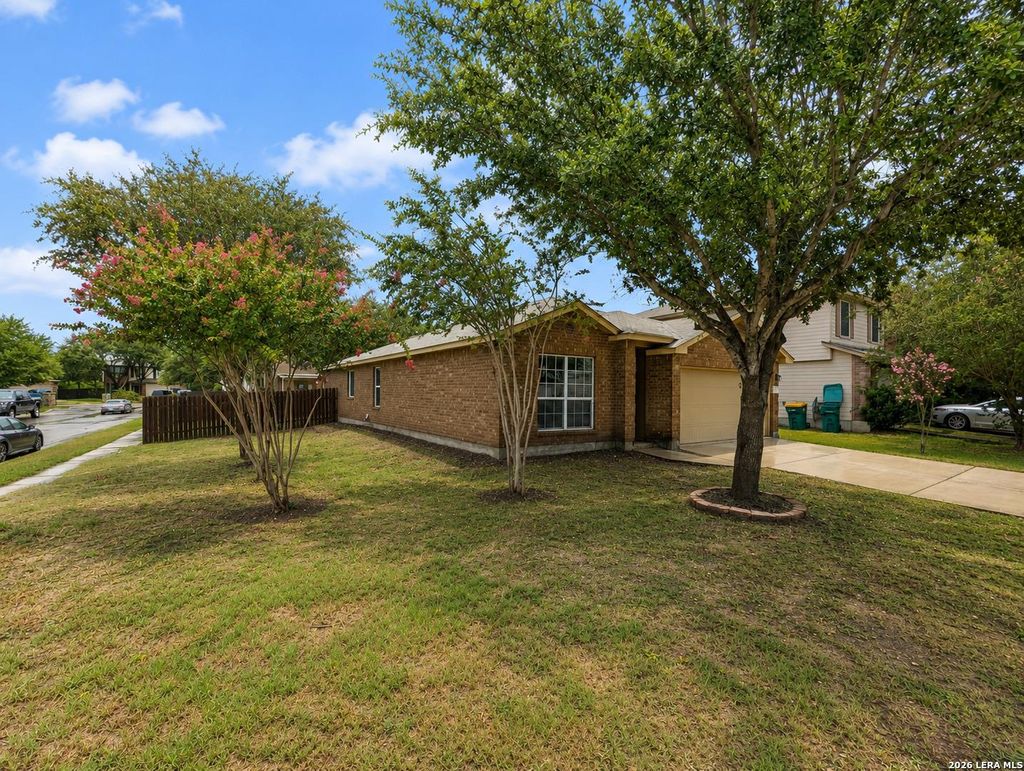
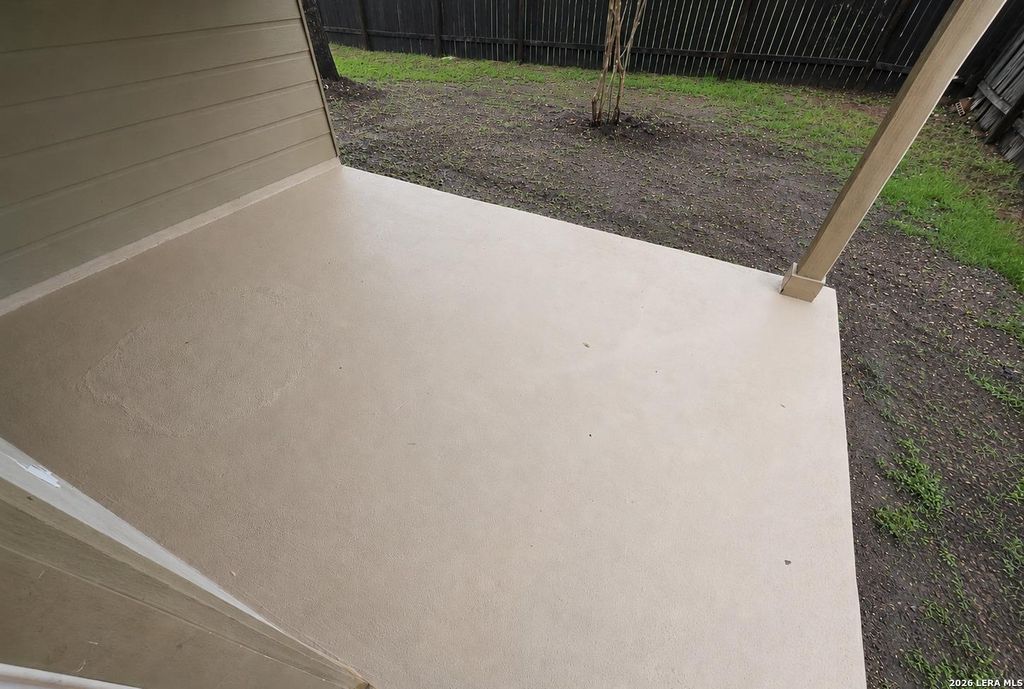
535 DIANA DR is listed for sale at $ 223,000. The Single-Family property has 3 bedrooms, 2 Full Bathrooms, 1579 square feet and was built in 2009. The lot size is 0 Square feet. BRWelcome to this clean, move-in-ready single-story home featuring a bright, open floor plan with 9-foot ceilings that create a spacious and inviting atmosphere. The well-designed layout offers generous living and dining areas that flow seamlessly into the kitchen, which has been updated with a new upscale GE range, making it ideal for both everyday living and entertaining. Brand-new carpet adds a fresh, comfortable feel throughout the home, and the water heater was replaced in June 2026, providing added peace of mind. The private primary suite includes a relaxing garden tub, separate shower, dual vanity, and a large walk-in closet. The secondary bedrooms are generously sized, providing flexibility for family, guests, or a home office. Step outside to a quiet backyard with mature trees and a covered patio, perfect for entertaining, relaxing, or enjoying your morning coffee. Conveniently located near parks, shopping, dining, and major highways, this home offers an easy commute to
Welcome to this clean, move-in-ready single-story home featuring a bright, open floor plan with 9-foot ceilings that create a spacious and inviting atmosphere. The well-designed layout offers generous living and dining areas that flow seamlessly into the kitchen, which has been updated with a new upscale GE range, making it ideal for both everyday living and entertaining. Brand-new carpet adds a fresh, comfortable feel throughout the home, and the water heater was replaced in June 2026, providing added peace of mind. The private primary suite includes a relaxing garden tub, separate shower, dual vanity, and a large walk-in closet. The secondary bedrooms are generously sized, providing flexibility for family, guests, or a home office. Step outside to a quiet backyard with mature trees and a covered patio, perfect for entertaining, relaxing, or enjoying your morning coffee. Conveniently located near parks, shopping, dining, and major highways, this home offers an easy commute to
MLS#
SA2001592
List Price
$223,000 ($141/Sqft.)
Listing Status
For Sale
Address
535 DIANA DR
City
Converse
State
TX
Zip Code
78109
County
Bexar County
Subdivision
ASTORIA PLACE
Legal Description
Cb 5070D (Judson Valley Ut-3), Block 11 Lot 23 "City Of Conv
Disclaimer: Lot configuration and dimensions are estimates, not based on personal knowledge and come from a third party (Digital Map Products); therefore, you should not rely on the estimates and perform independent confirmation as to their accuracy
School information is computer generated and may not be accurate or current. Buyer must independently verify and confirm enrollment. Please contact the school district to determine the schools to which this property is zoned.











 Currency converter








 Share
Share


 Erase note
 You currently have no custom folders