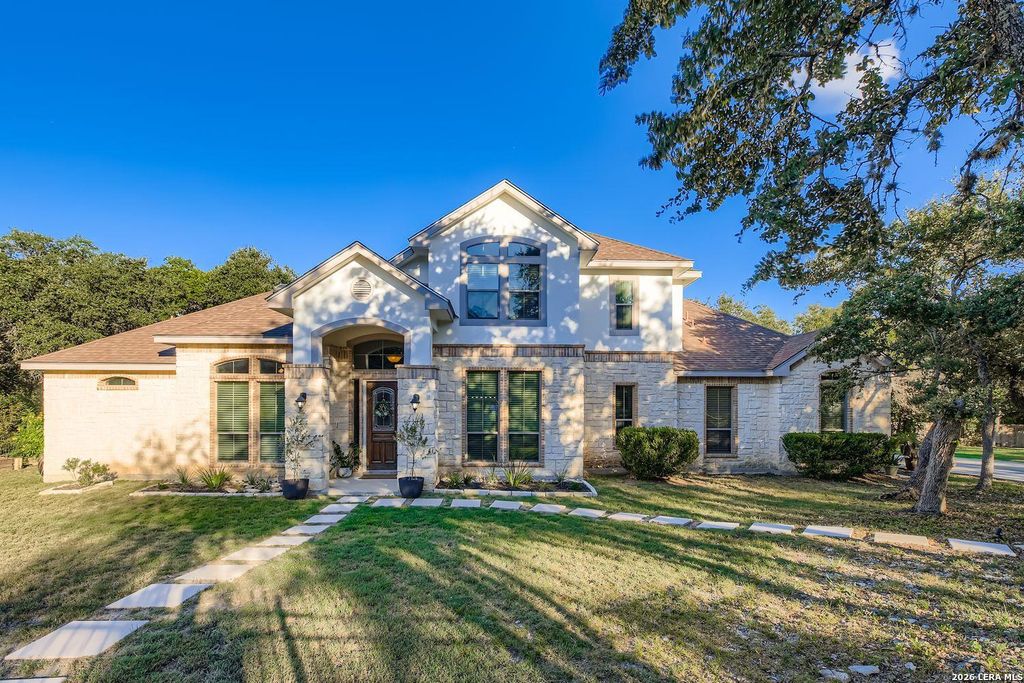
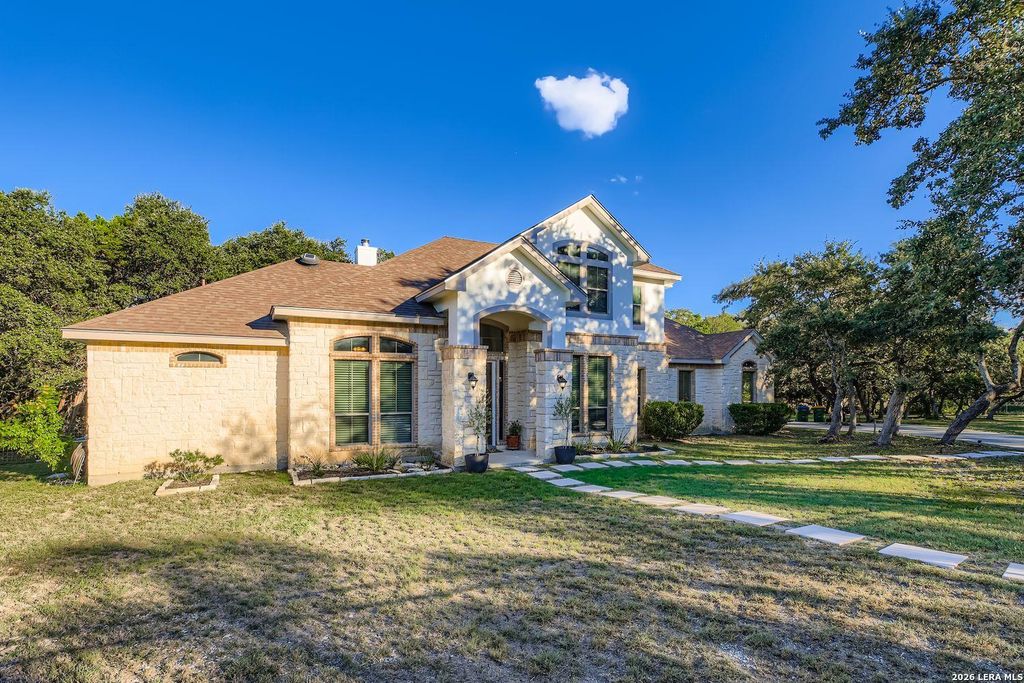
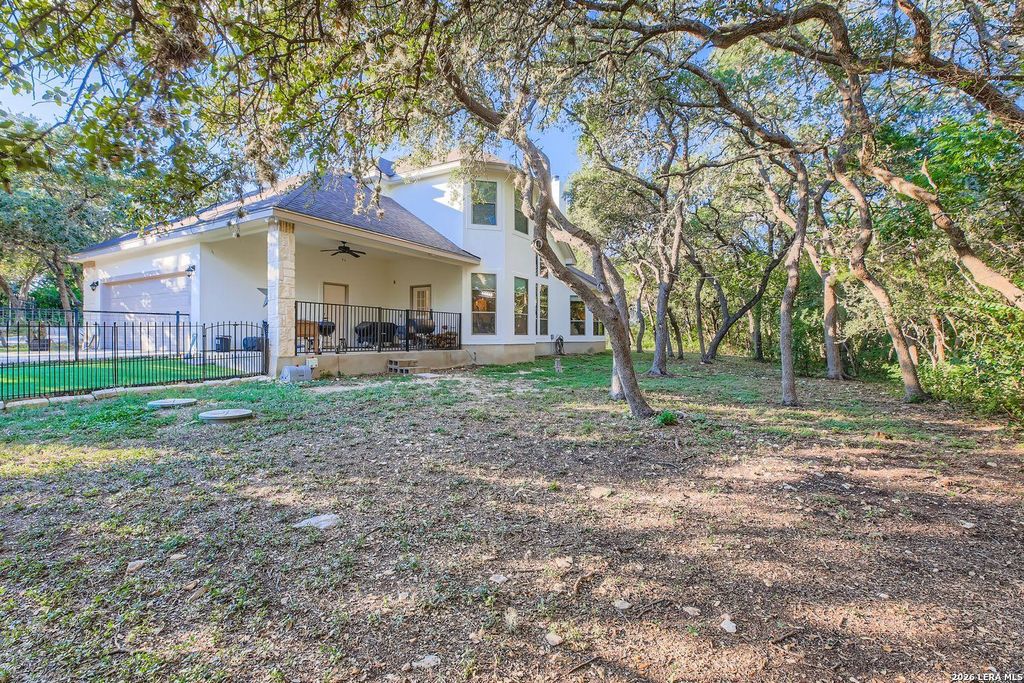
11511 Baxtershire is listed for sale at $ 630,000. The Single-Family property has 4 bedrooms, 3 Full Bathrooms, 2694 square feet and was built in 2005. The lot size is 1.006 Acres. BRNestled on a picturesque one-acre corner lot in the desirable Beverly Hills community of Helotes, this beautifully maintained two-story home offers the perfect blend of Hill Country charm, privacy, and modern comfort. Featuring 4 spacious bedrooms, 3 full bathrooms, and approximately 2,694 square feet of thoughtfully designed living space, this home provides room to live, entertain, and grow. Step inside to soaring ceilings, abundant natural light, and an inviting open-concept layout. The spacious living room flows seamlessly into the well-appointed kitchen, complete with granite countertops, stainless steel appliances, generous cabinetry, and a breakfast area overlooking the scenic backyard. The formal dining room has been modified so it can also function as a home office or flex space. The versatile floor plan includes two bedrooms and two full bathrooms on the main level, including a spacious primary suite featuring a spa-inspired bath with dual vanities, a garden tub, separat
Nestled on a picturesque one-acre corner lot in the desirable Beverly Hills community of Helotes, this beautifully maintained two-story home offers the perfect blend of Hill Country charm, privacy, and modern comfort. Featuring 4 spacious bedrooms, 3 full bathrooms, and approximately 2,694 square feet of thoughtfully designed living space, this home provides room to live, entertain, and grow. Step inside to soaring ceilings, abundant natural light, and an inviting open-concept layout. The spacious living room flows seamlessly into the well-appointed kitchen, complete with granite countertops, stainless steel appliances, generous cabinetry, and a breakfast area overlooking the scenic backyard. The formal dining room has been modified so it can also function as a home office or flex space. The versatile floor plan includes two bedrooms and two full bathrooms on the main level, including a spacious primary suite featuring a spa-inspired bath with dual vanities, a garden tub, separat
Disclaimer: Lot configuration and dimensions are estimates, not based on personal knowledge and come from a third party (Digital Map Products); therefore, you should not rely on the estimates and perform independent confirmation as to their accuracy
School information is computer generated and may not be accurate or current. Buyer must independently verify and confirm enrollment. Please contact the school district to determine the schools to which this property is zoned.











 Just listed
 Currency converter








 Share
Share


 Erase note
 You currently have no custom folders