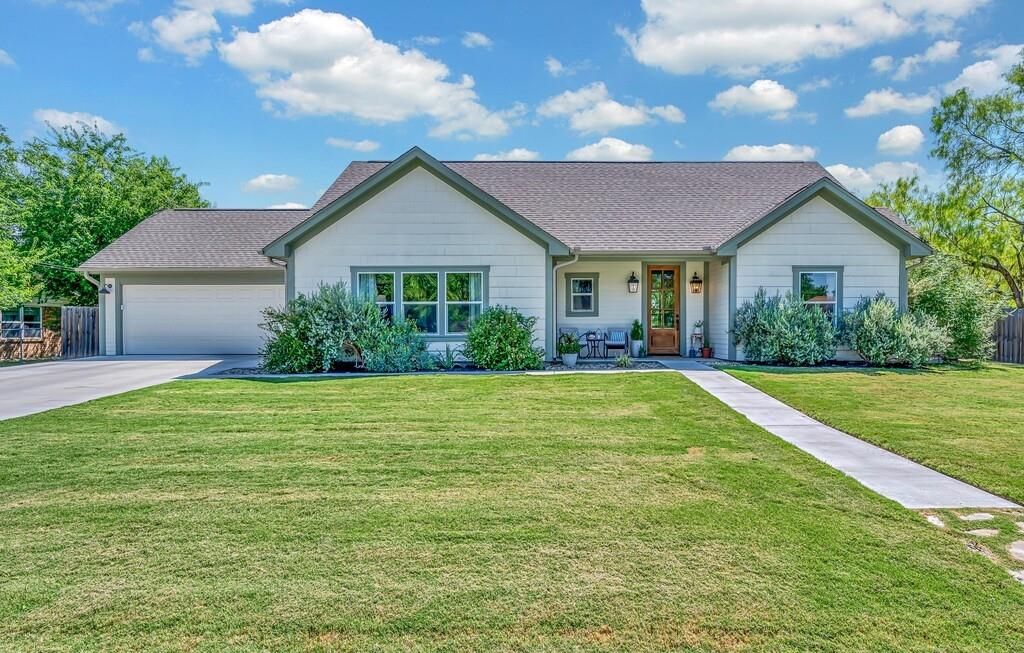
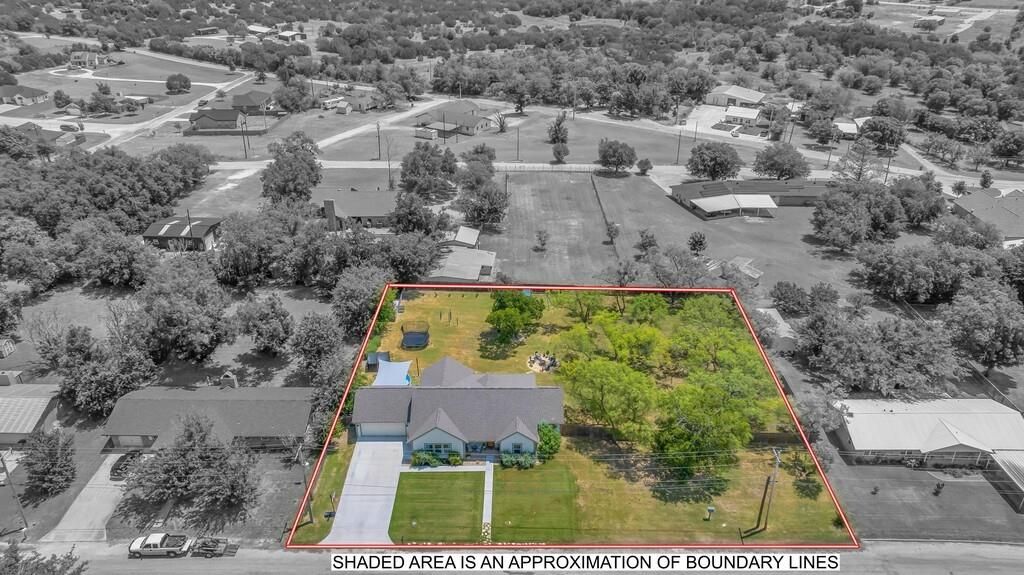
931 N Pecan St is listed for sale at $ 495,000. The Residential - Single Family property has 3 bedrooms, 2 Full Bathrooms, 1 Half Bathroom, 1793 square feet and was built in 2022. The lot size is 0.822 Acres. BRDiscover this beautifully designed 3-bedroom, 2.5-bath modern custom home offering 1,793 square feet of open-concept living with vaulted ceilings, exposed wood beams, quartz countertops, custom cabinetry, a walk-in pantry, designer finishes, a covered patio, an attached garage, and a spacious primary suite with room for a home office. Situated on a 0.82-acre lot shaded by mature mesquite trees, this move-in-ready home features a fire pit, playground equipment, and outdoor living just half a mile from historic downtown Hico and 20 miles from Stephenville. Enjoy convenient access to coffee shops, restaurants, boutiques, wineries, grocery stores, medical facilities, and shopping while experiencing all the charm Hico has to offer.
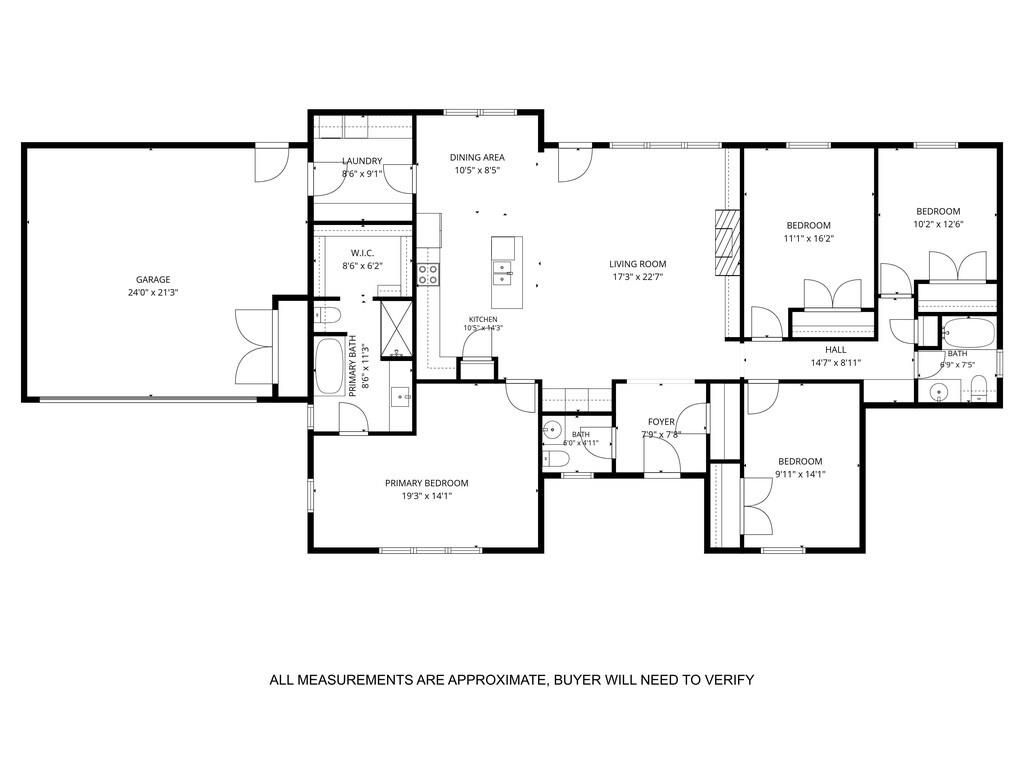
Natural light fills the open floor plan with colorful designer paint, wallpaper accents, vaulted ceilings with exposed wood beams, and a living area that flows into the kitchen. The kitchen features a quartzite island, abundant custom cabinetry with appliance storage, and a walk-in pantry, making it ideal for everyday living and entertaining.
Located just off the kitchen, the oversized primary suite offers space for a sitting area or home office. The bathroom features a marble vanity, a soaking tub, a separate walk-in shower, and an oversized walk-in closet. The secondary bedrooms and bath are located on their own private wing for added privacy.
The laundry room includes built-in cabinetry and leads directly to the attached garage. Outside, the covered patio overlooks the shaded backyard, perfect for entertaining, relaxing around the fire pit, or enjoying evenings beneath the mature mesquite trees.
Offering 2,884 square feet under roof, exceptional craftsmanship, and an ideal location near Hico and Stephenville, this home combines small-town Texas charm with modern conveniences. With an acceptable offer, it may be conveyed fully furnished, with a few seller exclusions.
Discover this beautifully designed 3-bedroom, 2.5-bath modern custom home offering 1,793 square feet of open-concept living with vaulted ceilings, exposed wood beams, quartz countertops, custom cabinetry, a walk-in pantry, designer finishes, a covered patio, an attached garage, and a spacious primary suite with room for a home office. Situated on a 0.82-acre lot shaded by mature mesquite trees, this move-in-ready home features a fire pit, playground equipment, and outdoor living just half a mile from historic downtown Hico and 20 miles from Stephenville. Enjoy convenient access to coffee shops, restaurants, boutiques, wineries, grocery stores, medical facilities, and shopping while experiencing all the charm Hico has to offer.
Natural light fills the open floor plan with colorful designer paint, wallpaper accents, vaulted ceilings with exposed wood beams, and a living area that flows into the kitchen. The kitchen features a quartzite island, abundant custom cabinetry with appliance storage, and a walk-in pantry, making it ideal for everyday living and entertaining.
Located just off the kitchen, the oversized primary suite offers space for a sitting area or home office. The bathroom features a marble vanity, a soaking tub, a separate walk-in shower, and an oversized walk-in closet. The secondary bedrooms and bath are located on their own private wing for added privacy.
The laundry room includes built-in cabinetry and leads directly to the attached garage. Outside, the covered patio overlooks the shaded backyard, perfect for entertaining, relaxing around the fire pit, or enjoying evenings beneath the mature mesquite trees.
Offering 2,884 square feet under roof, exceptional craftsmanship, and an ideal location near Hico and Stephenville, this home combines small-town Texas charm with modern conveniences. With an acceptable offer, it may be conveyed fully furnished, with a few seller exclusions.
Disclaimer: Lot configuration and dimensions are estimates, not based on personal knowledge and come from a third party (Digital Map Products); therefore, you should not rely on the estimates and perform independent confirmation as to their accuracy
School information is computer generated and may not be accurate or current. Buyer must independently verify and confirm enrollment. Please contact the school district to determine the schools to which this property is zoned.











 Just listed
 Currency converter








 Share
Share


 Erase note
 You currently have no custom folders