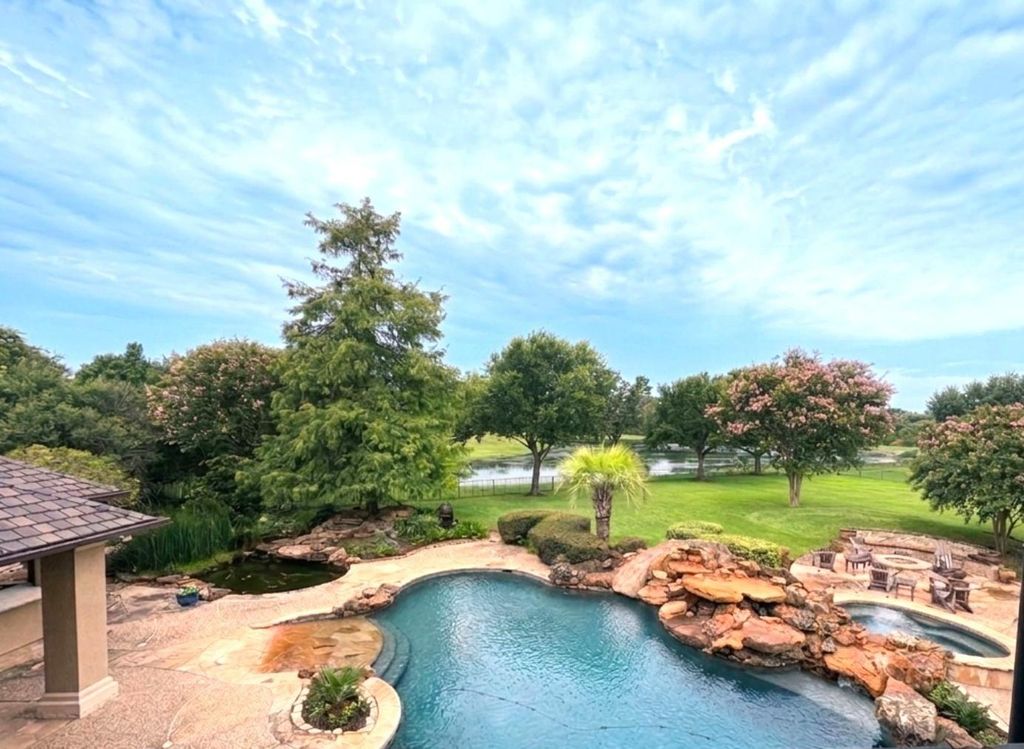
2811 Hinkles Fry is listed for sale at $ 2,000,000. The Single-Family property has 6 bedrooms, 5 Full Bathrooms, 1 Half Bathroom, 6616 square feet and was built in 2003. The lot size is 2.3404 Acres. BRRare MEDITERRANEAN WATERFRONT ESTATE on 2.34 GATED ACRES backing to JONES CREEK—NO BACK NEIGHBORS, EVER. HUGE BACKYARD OASIS. Built for MULTIGENERATIONAL LIVING: 6,616 SF main home, 600 SF GUEST HOUSE/CASITA (full kitchen + bath, private pool bath), and 2-story WORKSHOP plumbed, AC’d and 220V—ready as an IN-LAW/2nd apartment. Inside: 6 beds (4 EN-SUITE) incl. 2 BEDROOMS DOWN + 2nd FULL BATH DOWN, 5.5 baths, 5 FIREPLACES, WINE CELLAR, beverage bar w/ ice maker, THERMADOR and SUB-ZERO APPLIANCES, warming drawer, pot filler, travertine and HANDSCRAPED HARDWOODS, double staircases, central vac and full SURROUND SOUND. Upstairs GYM (reinforced floors), MEDIA and GAME ROOMS, walk-in attics, custom closets. ZONED AC (6 units) w/ individual bedroom controls. Out back: POOL, OUTDOOR KITCHEN, KOI POND, BASKETBALL COURT, garden, fire pit and massive CIRCLE DRIVE. NEW ROOF (2024). NEVER FLOODED. Gated drive w/ backup battery. Waterfront privacy, luxury and room to grow—a one-of-a-kind oasis.
Auto Garage Door Opener,Boat Parking,Circle Driveway,Driveway Gate,Porte-Cochere,Workshop
Controlled Access
Driveway Gate
Water Sewer
Septic Tank
Garage Apartment
Yes
Exterior
Back Green Space, Back Yard, Back Yard Fenced, Balcony, Controlled Subdivision Access, Covered Patio/Deck, Detached Gar Apt /Quarters, Exterior Gas Connection, Outdoor Fireplace, Outdoor Kitchen, Patio/Deck, Porch
Breakfast Room, Butlers Pantry, Entry, Family Room, Formal Dining, Formal Living, Gameroom Down, Garage Apartment, Guest Suite, Guest Suite w/Kitchen, Home Office/Study, Living Area - 1st Floor, Media, Quarters/Guest House, Utility Room in House
Cooling
Central Gas
Heating
Central Electric
Connections
Electric Dryer Connections, Washer Connections
Dishwasher
Yes
Disposal
Yes
Ice Maker
Yes
Microwave
Yes
Oven
Double Oven
Range
Gas Range
Interior
2 Staircases, Balcony, Central Vacuum, Crown Molding, Dry Bar, Formal Entry/Foyer, High Ceiling, Refrigerator Included, Spa/Hot Tub, Vaulted Ceiling
Disclaimer: Lot configuration and dimensions are estimates, not based on personal knowledge and come from a third party (Digital Map Products); therefore, you should not rely on the estimates and perform independent confirmation as to their accuracy
School information is computer generated and may not be accurate or current. Buyer must independently verify and confirm enrollment. Please contact the school district to determine the schools to which this property is zoned.

 Just listed








 Currency converter








 Share
Share


 Erase note
 You currently have no custom folders