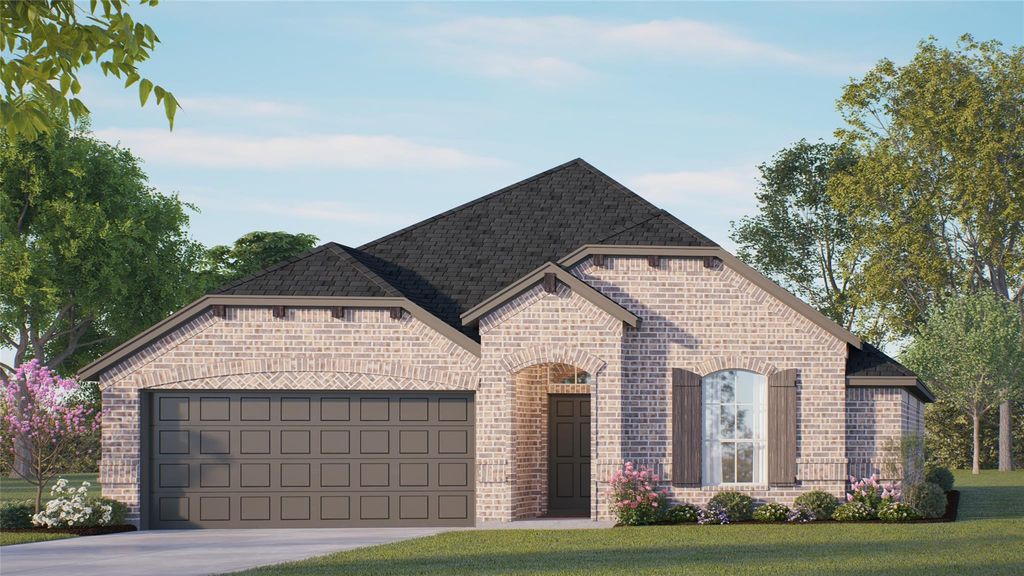
457 Carnero Dr is listed for sale at $ 396,999. The Residential - Single Family property has 3 bedrooms, 2 Full Bathrooms, 1959 square feet and was built in 2025. The lot size is 0.17 Acres. BRMLS 21327410 - Built by Risewell Homes - August 2026 completion ~ Contact builder for seller concession. This thoughtfully designed single - story home in Granbury offers a comfortable and functional layout with three bedrooms, two bathrooms, and a dedicated study. The open - concept kitchen features a large island, walk - in pantry, and abundant cabinetry, flowing seamlessly into the dining nook and spacious family room highlighted by a modern electric fireplace. Just off the living area, a covered patio creates the perfect space for outdoor relaxation or entertaining. The private primary suite is tucked away at the back of the home and features dual vanities, a soaking tub, separate shower, and a generous walk - in closet. Two additional bedrooms share a nearby full bath, while the nearby study provides an ideal space for working from home or a quiet retreat. Additional highlights include an extended foyer that creates a welcoming entrance, a centrally located utility room, and a spacious three - car garage for added convenience.
MLS# 21327410 - Built by Risewell Homes - August 2026 completion ~ Contact builder for seller concession. This thoughtfully designed single - story home in Granbury offers a comfortable and functional layout with three bedrooms, two bathrooms, and a dedicated study. The open - concept kitchen features a large island, walk - in pantry, and abundant cabinetry, flowing seamlessly into the dining nook and spacious family room highlighted by a modern electric fireplace. Just off the living area, a covered patio creates the perfect space for outdoor relaxation or entertaining. The private primary suite is tucked away at the back of the home and features dual vanities, a soaking tub, separate shower, and a generous walk - in closet. Two additional bedrooms share a nearby full bath, while the nearby study provides an ideal space for working from home or a quiet retreat. Additional highlights include an extended foyer that creates a welcoming entrance, a centrally located utility room, and a spacious three - car garage for added convenience.
Disclaimer: Lot configuration and dimensions are estimates, not based on personal knowledge and come from a third party (Digital Map Products); therefore, you should not rely on the estimates and perform independent confirmation as to their accuracy
School information is computer generated and may not be accurate or current. Buyer must independently verify and confirm enrollment. Please contact the school district to determine the schools to which this property is zoned.








 Just listed
 Currency converter








 Share
Share


 Erase note
 You currently have no custom folders