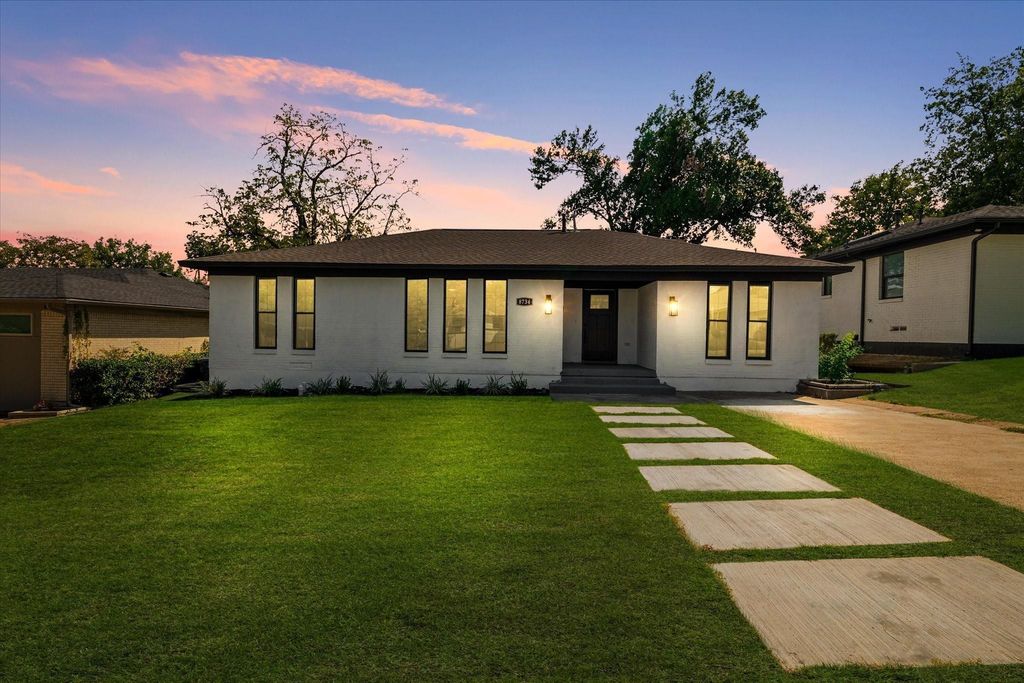
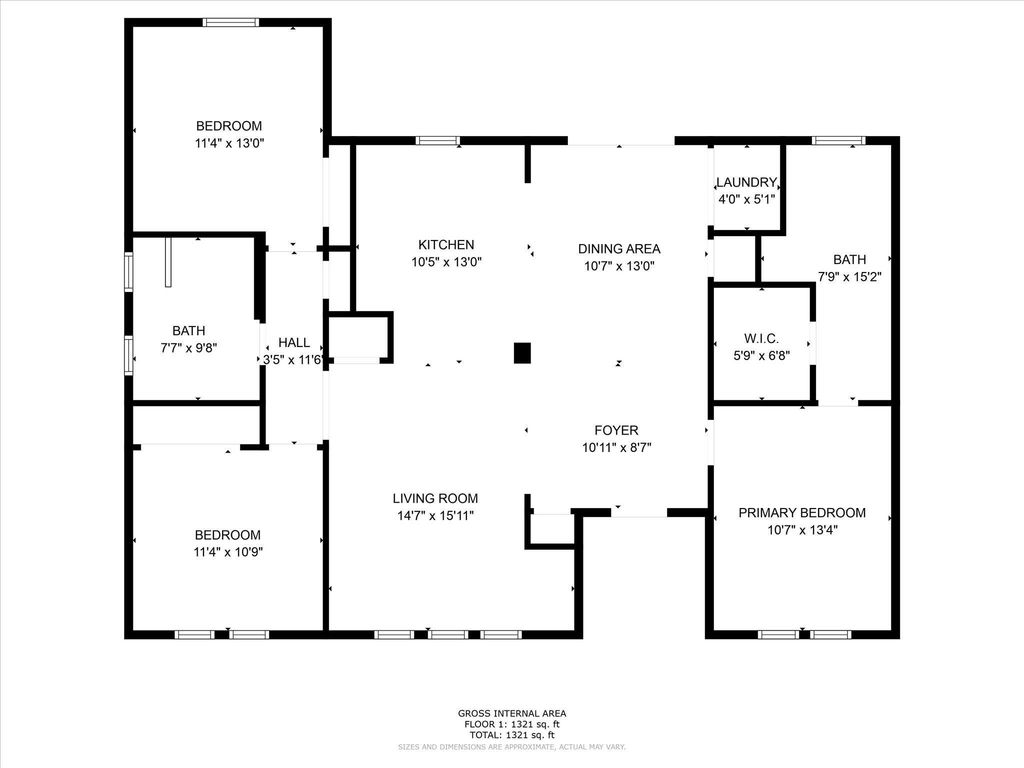
8734 Westfield Dr is listed for sale at $ 479,950. The Residential - Single Family property has 3 bedrooms, 2 Full Bathrooms, 1482 square feet and was built in 1958. The lot size is 0.176 Acres. BRRenovated and move-in ready, this stunning 3-bedroom, 2-bath home offers modern design, quality craftsmanship, and an exceptional location in the desirable Northwood Estates neighborhood. The bright open-concept floor plan is filled with natural light from oversized energy-efficient windows and features luxury flooring throughout.
The chef-inspired kitchen showcases stainless steel appliances, abundant cabinetry, and an impressive waterfall-edge quartz island that’s perfect for entertaining. The private primary suite offers a spa-like retreat with a walk-in closet, dual vanities, and an oversized walk-in shower with a rainfall shower system. A desirable split-bedroom layout provides privacy, while the secondary bedrooms share a beautifully updated designer bathroom.
Major improvements include new HVAC, tankless water heater, updated electrical, updated plumbing, and modern finishes throughout, providing peace of mind for years to come. The spacious fenced backyard offers plenty of room for outdoor entertaining, pets, or future customization.
Conveniently located near major highways, shopping, dining, parks, and Richardson ISD schools, this turnkey home combines style, comfort, and an unbeatable location. Don’t miss this exceptional opportunity! Listing agent is a managing member of the owner entity.
Property is also available for lease.
Renovated and move-in ready, this stunning 3-bedroom, 2-bath home offers modern design, quality craftsmanship, and an exceptional location in the desirable Northwood Estates neighborhood. The bright open-concept floor plan is filled with natural light from oversized energy-efficient windows and features luxury flooring throughout.
The chef-inspired kitchen showcases stainless steel appliances, abundant cabinetry, and an impressive waterfall-edge quartz island that's perfect for entertaining. The private primary suite offers a spa-like retreat with a walk-in closet, dual vanities, and an oversized walk-in shower with a rainfall shower system. A desirable split-bedroom layout provides privacy, while the secondary bedrooms share a beautifully updated designer bathroom.
Major improvements include new HVAC, tankless water heater, updated electrical, updated plumbing, and modern finishes throughout, providing peace of mind for years to come. The spacious fenced backyard offers plenty of room for outdoor entertaining, pets, or future customization.
Conveniently located near major highways, shopping, dining, parks, and Richardson ISD schools, this turnkey home combines style, comfort, and an unbeatable location. Don't miss this exceptional opportunity! Listing agent is a managing member of the owner entity.
Property is also available for lease.
Dishwasher, Disposal, Gas Oven, Gas Range, Gas Water Heater, Microwave, Plumbed For Gas in Kitchen, Tankless Water Heater
Security System
Smoke Detector(s)
Interior
Decorative Lighting, Double Vanity, Eat-in Kitchen, High Speed Internet Available, Kitchen Island, Open Floorplan, Pantry, Walk-In Closet(s)
Exterior
Roof
Asphalt
Foundation
Pillar/Post/Pier
Private Pool
No
Exterior Type
Brick
Parking
Alley Access, Gravel
Fencing
Chain Link,Fenced,Wood
Utility
Asphalt,City Sewer,City Water,Concrete,Curbs,Electricity Available,Electricity Connected,Individual Gas Meter,Individual Water Meter,Phone Available,Sidewalk
Disclaimer: Lot configuration and dimensions are estimates, not based on personal knowledge and come from a third party (Digital Map Products); therefore, you should not rely on the estimates and perform independent confirmation as to their accuracy
School information is computer generated and may not be accurate or current. Buyer must independently verify and confirm enrollment. Please contact the school district to determine the schools to which this property is zoned.












 Just listed
 Currency converter








 Share
Share


 Erase note
 You currently have no custom folders