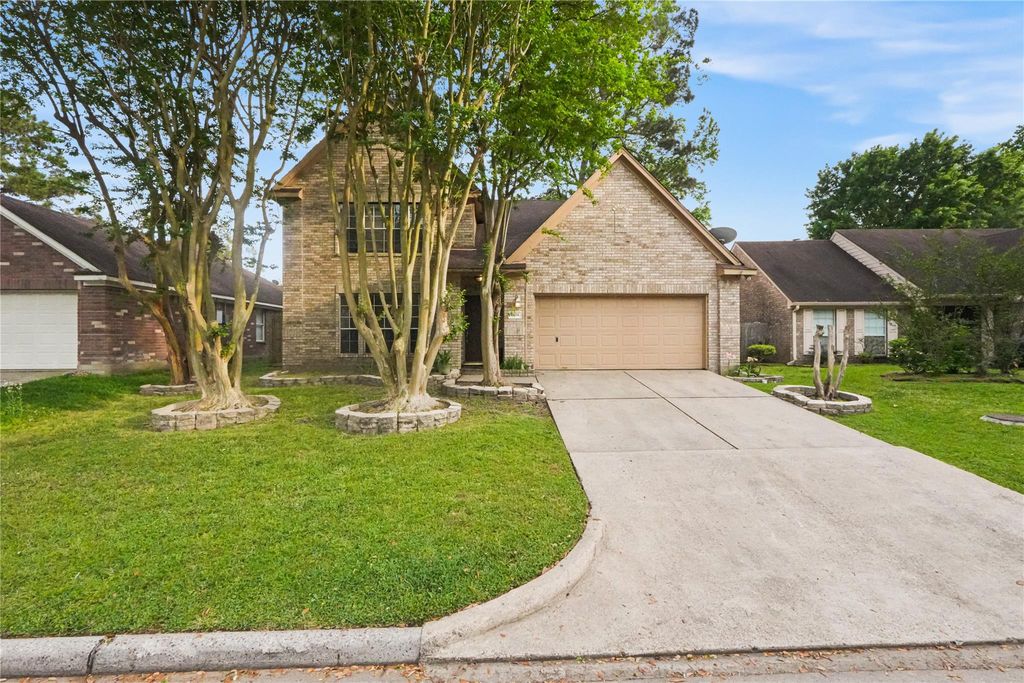
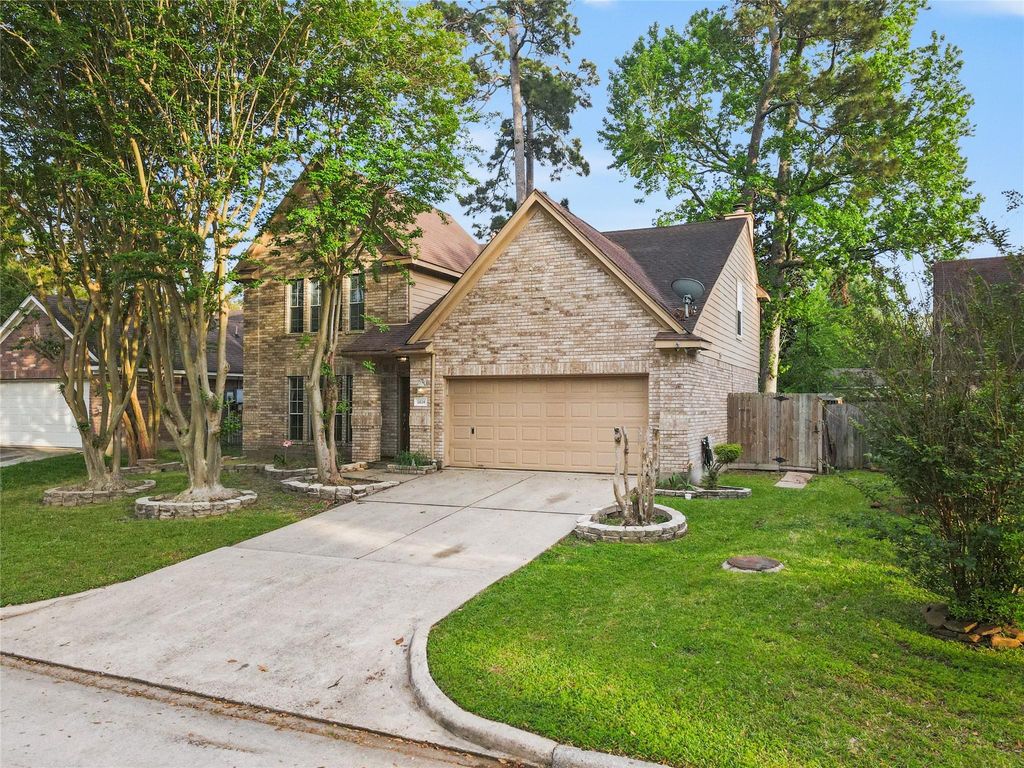
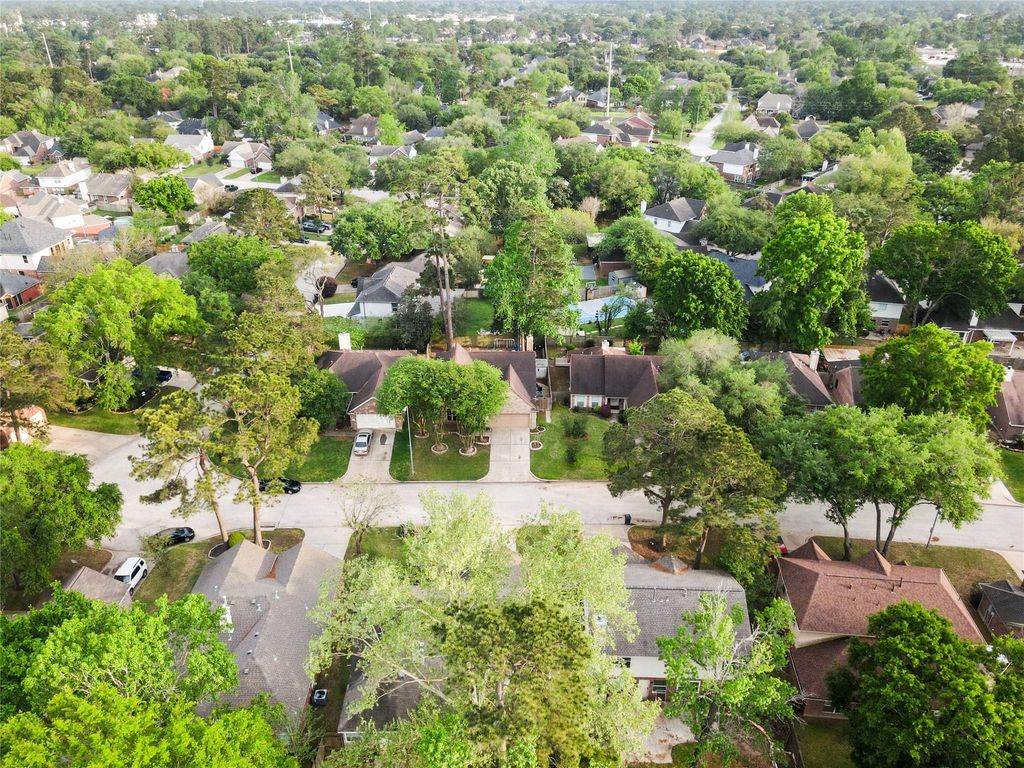
[[800]]5824 Forest Timbers Dr is listed for sale at 305,000. The Single-Family property has 4 bedrooms, 2 Full Bathrooms, 1 Half Bathroom, 2261 square feet, and was built in 1997. The lot size is 6090 Square feet.[[500]]Step into a home full of potential in the established community of Kingwood Glen, where charm, space, and smart upgrades come together. This inviting home in Humble, TX offers a spacious, functional floorplan filled with natural light, creating the perfect canvas to make it your own. The kitchen and living areas flow effortlessly, ideal for both everyday living and entertaining. Recent updates provide peace of mind, including a 5-ton Trane HVAC system installed in 2019, a newer wood fence, and energy-efficient ceiling fans throughout. Enjoy added value with a Whirlpool stainless steel refrigerator, high-efficiency GE washer and dryer, outdoor storage building, and a 4-camera security system with 360 monitoring. Generously sized bedrooms with ample closet space add comfort, while the included piano brings a unique touch. Conveniently located near shopping, dining, and major access points, this home blends opportunity, location, and lifestyle.
Step into a home full of potential in the established community of Kingwood Glen, where charm, space, and smart upgrades come together. This inviting home in Humble, TX offers a spacious, functional floorplan filled with natural light, creating the perfect canvas to make it your own. The kitchen and living areas flow effortlessly, ideal for both everyday living and entertaining. Recent updates provide peace of mind, including a 5-ton Trane HVAC system installed in 2019, a newer wood fence, and energy-efficient ceiling fans throughout. Enjoy added value with a Whirlpool stainless steel refrigerator, high-efficiency GE washer and dryer, outdoor storage building, and a 4-camera security system with 360 monitoring. Generously sized bedrooms with ample closet space add comfort, while the included piano brings a unique touch. Conveniently located near shopping, dining, and major access points, this home blends opportunity, location, and lifestyle.
Disclaimer: Lot configuration and dimensions are estimates, not based on personal knowledge and come from a third party (Digital Map Products); therefore, you should not rely on the estimates and perform independent confirmation as to their accuracy
School information is computer generated and may not be accurate or current. Buyer must independently verify and confirm enrollment. Please contact the school district to determine the schools to which this property is zoned.










 Currency converter








 Share
Share


 Erase note
 You currently have no custom folders