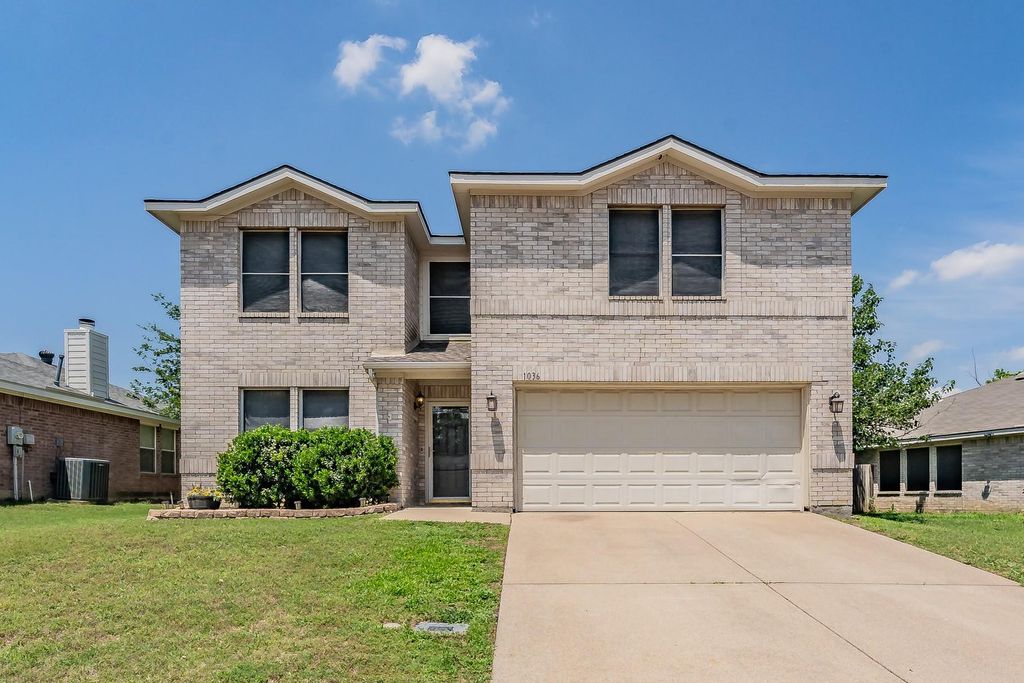
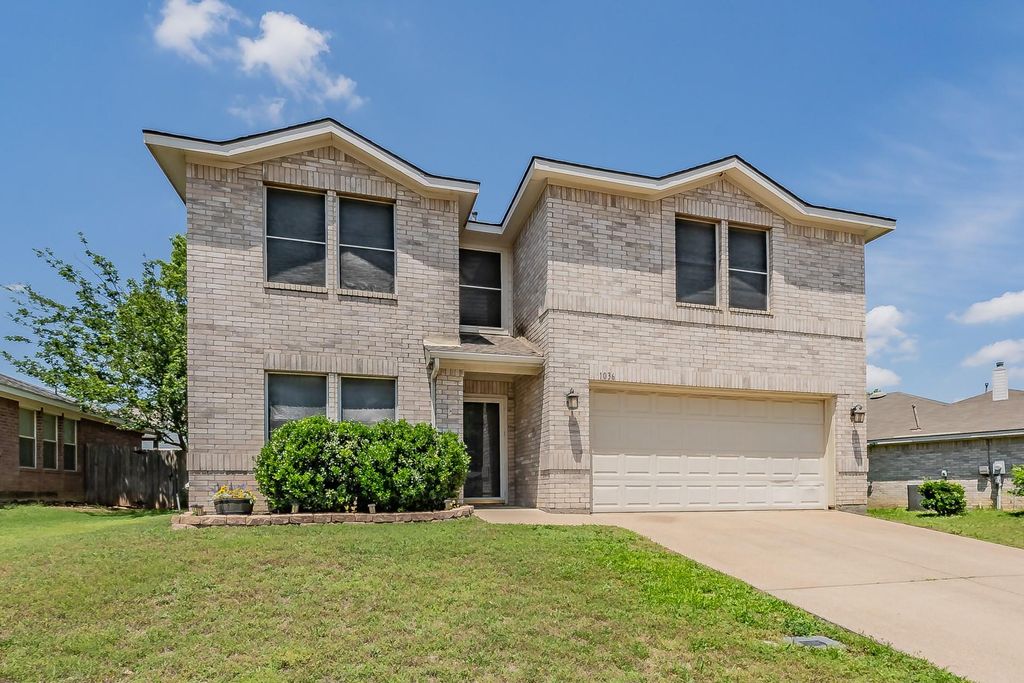
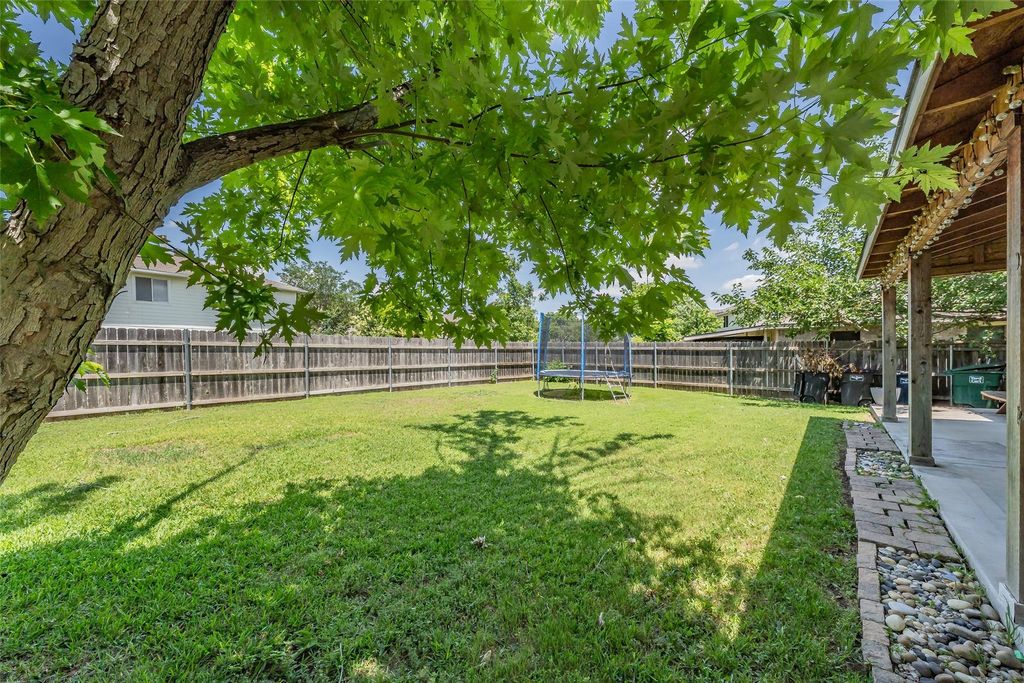
1036 Triple Crown Dr is listed for sale at $ 318,000. The Residential - Single Family property has 3 bedrooms, 2 Full Bathrooms, 1 Half Bathroom, 2238 square feet and was built in 1999. The lot size is 0.16 Acres. BRFlexible living spaces, a convenient location, and room to spread out make this 3-bedroom, 2.5-bath home in Fort Worth a standout opportunity. A dedicated office at the front of the home creates the perfect work-from-home setup, while the upper level loft offers additional space for a media room, play area, second living space, or more. The oversized primary suite offers room to truly unwind with a spacious closet and private ensuite bath designed for everyday comfort. A spacious laundry room with built-in shelving adds even more functionality to the home. Outside, enjoy the covered rear patio and fenced backyard ready for grilling, entertaining, pets, or relaxing evenings outdoors. Conveniently located near Loop 820 and I-35W, this home provides quick access to shopping, dining, parks, and entertainment throughout the Fort Worth area. Located within Eagle Mountain-Saginaw Independent School District and approximately 30–35 minutes from Dallas Fort Worth International Airport. Discounted rate options and no lender fee future refinancing may be available for qualified buyers of this home.
Flexible living spaces, a convenient location, and room to spread out make this 3-bedroom, 2.5-bath home in Fort Worth a standout opportunity. A dedicated office at the front of the home creates the perfect work-from-home setup, while the upper level loft offers additional space for a media room, play area, second living space, or more. The oversized primary suite offers room to truly unwind with a spacious closet and private ensuite bath designed for everyday comfort. A spacious laundry room with built-in shelving adds even more functionality to the home. Outside, enjoy the covered rear patio and fenced backyard ready for grilling, entertaining, pets, or relaxing evenings outdoors. Conveniently located near Loop 820 and I-35W, this home provides quick access to shopping, dining, parks, and entertainment throughout the Fort Worth area. Located within Eagle Mountain-Saginaw Independent School District and approximately 30–35 minutes from Dallas Fort Worth International Airport. Discounted rate options and no lender fee future refinancing may be available for qualified buyers of this home.
Disclaimer: Lot configuration and dimensions are estimates, not based on personal knowledge and come from a third party (Digital Map Products); therefore, you should not rely on the estimates and perform independent confirmation as to their accuracy
Ready to Sell your Home?
If you like this property and are also considering selling your current home now, you may find out how. Request your home selling analysis report featuring Recently Sold, Market Analysis, Home Valuations, and Market Update.
School information is computer generated and may not be accurate or current. Buyer must independently verify and confirm enrollment. Please contact the school district to determine the schools to which this property is zoned.











 Just listed
 Currency converter





 Share
Share


 Erase note
 You currently have no custom folders