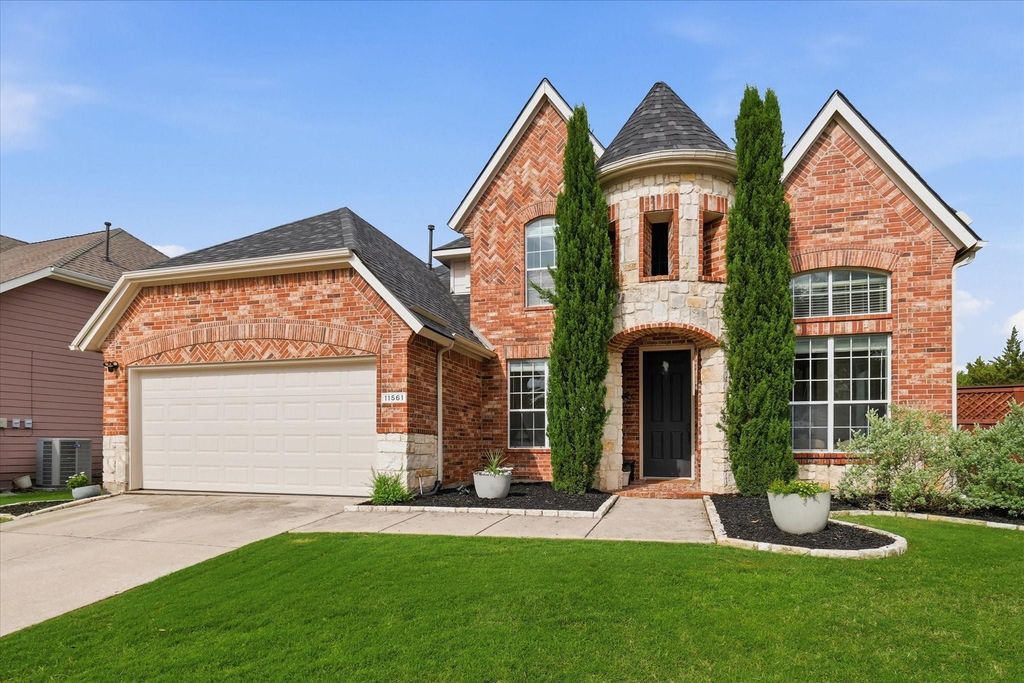
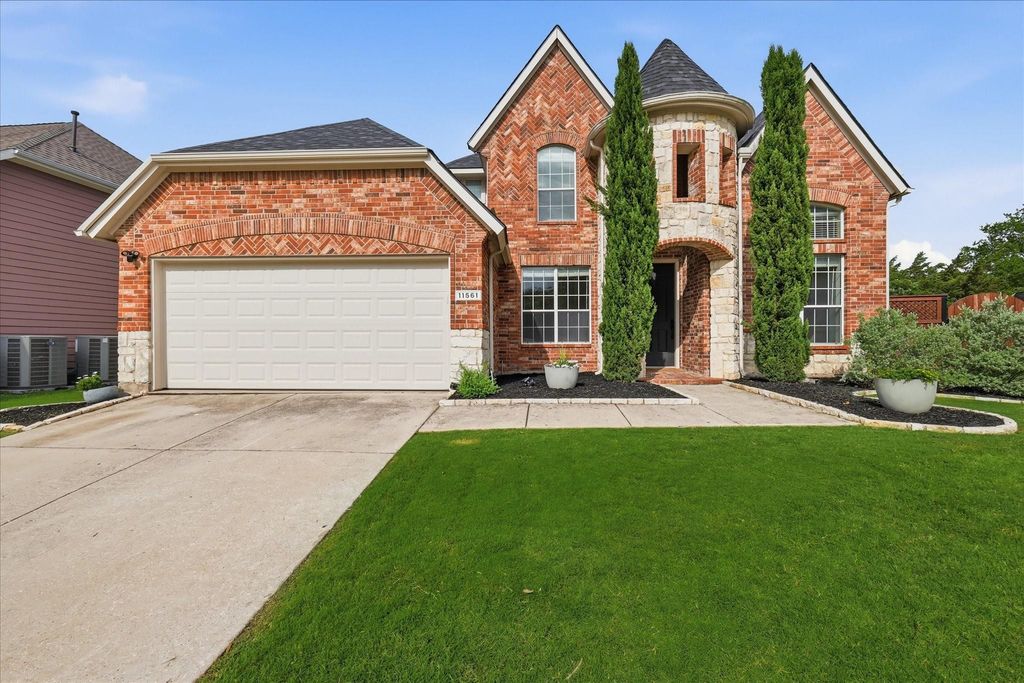
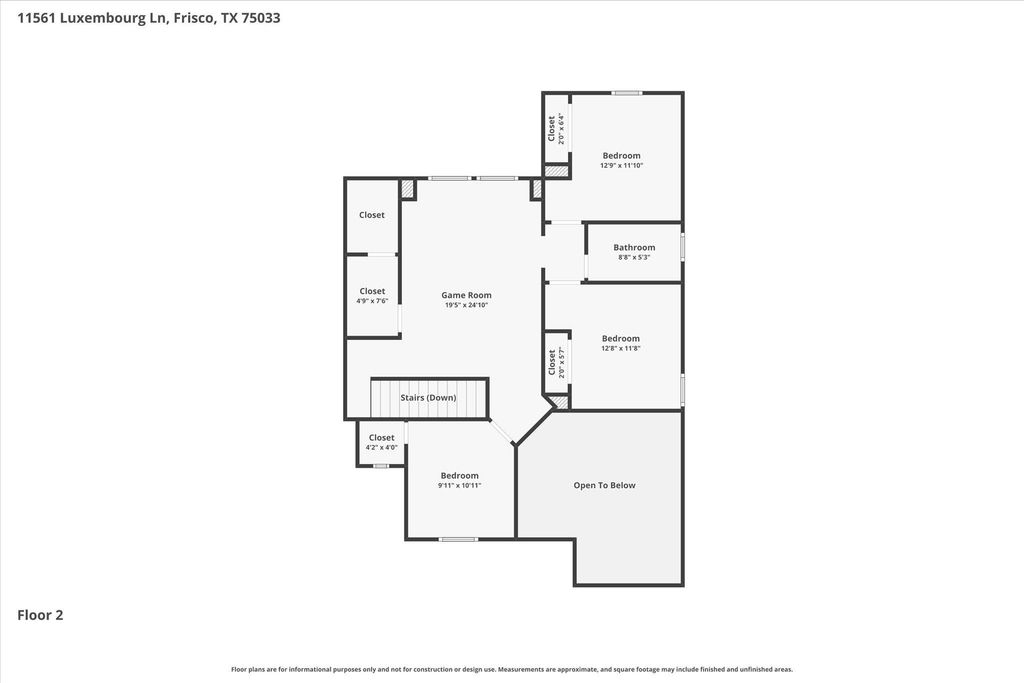
11561 Luxembourg Ln is listed for sale at $ 649,900. The Residential - Single Family property has 4 bedrooms, 2 Full Bathrooms, 1 Half Bathroom, 2627 square feet and was built in 2006. The lot size is 0.277 Acres. BRBeautifully updated Frisco home in highly sought-after Frisco ISD zoned to Wakeland High School, offering the flexible layout, outdoor living, and lifestyle-focused features today’s DFW buyers are actively searching for. Situated on an oversized lot in the heart of North Frisco, this 4-bedroom home combines spacious living areas, functional upgrades, and prime access to shopping, dining, entertainment, and commuter routes. Flexible floorplan includes multiple living spaces ideal for a home office, game room, media room, playroom, fitness space, or multi-generational living setup. The private downstairs primary suite features dual vanities, soaking tub, separate shower, and walk-in closet. Spacious secondary bedrooms and generous storage throughout.
The kitchen opens seamlessly to the main living area creating the open-concept flow buyers continue to prioritize for entertaining and everyday living. Recent updates include painted kitchen cabinets, updated backsplash, vent hood, remodeled powder bath, remodeled wet bar, updated lighting, and new downstairs flooring. Natural light, warm finishes, and comfortable gathering spaces create a move-in ready feel while still offering room to personalize.
Step outside to an oversized backyard featuring a newly installed patio, new front and back fencing, and retaining wall with space for outdoor dining, pets, gardening, entertaining, or future pool plans. Outdoor living and usable backyard space remain some of the highest demand features in today’s DFW market.
Located near community pool, greenbelt trails, parks, PGA headquarters, Universal Kids Resort development, shopping, restaurants, and major growth corridors driving continued demand in Frisco. Convenient access to Dallas North Tollway and FM 423. Exceptional opportunity in one of North Texas’ most desirable relocation destinations.
Beautifully updated Frisco home in highly sought-after Frisco ISD zoned to Wakeland High School, offering the flexible layout, outdoor living, and lifestyle-focused features today’s DFW buyers are actively searching for. Situated on an oversized lot in the heart of North Frisco, this 4-bedroom home combines spacious living areas, functional upgrades, and prime access to shopping, dining, entertainment, and commuter routes. Flexible floorplan includes multiple living spaces ideal for a home office, game room, media room, playroom, fitness space, or multi-generational living setup. The private downstairs primary suite features dual vanities, soaking tub, separate shower, and walk-in closet. Spacious secondary bedrooms and generous storage throughout.
The kitchen opens seamlessly to the main living area creating the open-concept flow buyers continue to prioritize for entertaining and everyday living. Recent updates include painted kitchen cabinets, updated backsplash, vent hood, remodeled powder bath, remodeled wet bar, updated lighting, and new downstairs flooring. Natural light, warm finishes, and comfortable gathering spaces create a move-in ready feel while still offering room to personalize.
Step outside to an oversized backyard featuring a newly installed patio, new front and back fencing, and retaining wall with space for outdoor dining, pets, gardening, entertaining, or future pool plans. Outdoor living and usable backyard space remain some of the highest demand features in today’s DFW market.
Located near community pool, greenbelt trails, parks, PGA headquarters, Universal Kids Resort development, shopping, restaurants, and major growth corridors driving continued demand in Frisco. Convenient access to Dallas North Tollway and FM 423. Exceptional opportunity in one of North Texas’ most desirable relocation destinations.
Commercial Grade Vent, Dishwasher, Disposal, Electric Oven, Gas Cooktop, Gas Water Heater, Microwave
Interior
Built-in Features, Cable TV Available, Decorative Lighting, Eat-in Kitchen, Granite Counters, High Speed Internet Available, Kitchen Island, Open Floorplan, Pantry, Vaulted Ceiling(s), Walk-In Closet(s), Wet Bar
Exterior
Roof
Composition
Foundation
Slab
Private Pool
No
Exterior Type
Brick, Stone Veneer
Lot Description
Landscaped, Lrg. Backyard Grass, Many Trees
Parking
Driveway, Garage Door Opener
Parking Space
Garage 2 / Carport 0 / Total Covered 2
Fencing
Wood
Porch
Covered,Patio
Utility
City Sewer,City Water
Area Pool
Yes
Exterior
Covered Patio/Porch, Garden(s), Rain Gutters
Extra details you may need to know
Dwelling Type
Single Detached
Community Features
Community Pool,Jogging Path/Bike Path,Playground
Financial information
Maintenance Fee
$700/Annually
Maint Fee Includes
Full Use of Facilities,Maintenance Grounds,Management Fees
Disclaimer: Lot configuration and dimensions are estimates, not based on personal knowledge and come from a third party (Digital Map Products); therefore, you should not rely on the estimates and perform independent confirmation as to their accuracy
Ready to Sell your Home?
If you like this property and are also considering selling your current home now, you may find out how. Request your home selling analysis report featuring Recently Sold, Market Analysis, Home Valuations, and Market Update.
School information is computer generated and may not be accurate or current. Buyer must independently verify and confirm enrollment. Please contact the school district to determine the schools to which this property is zoned.












 Just listed
 Currency converter





 Share
Share


 Erase note
 You currently have no custom folders