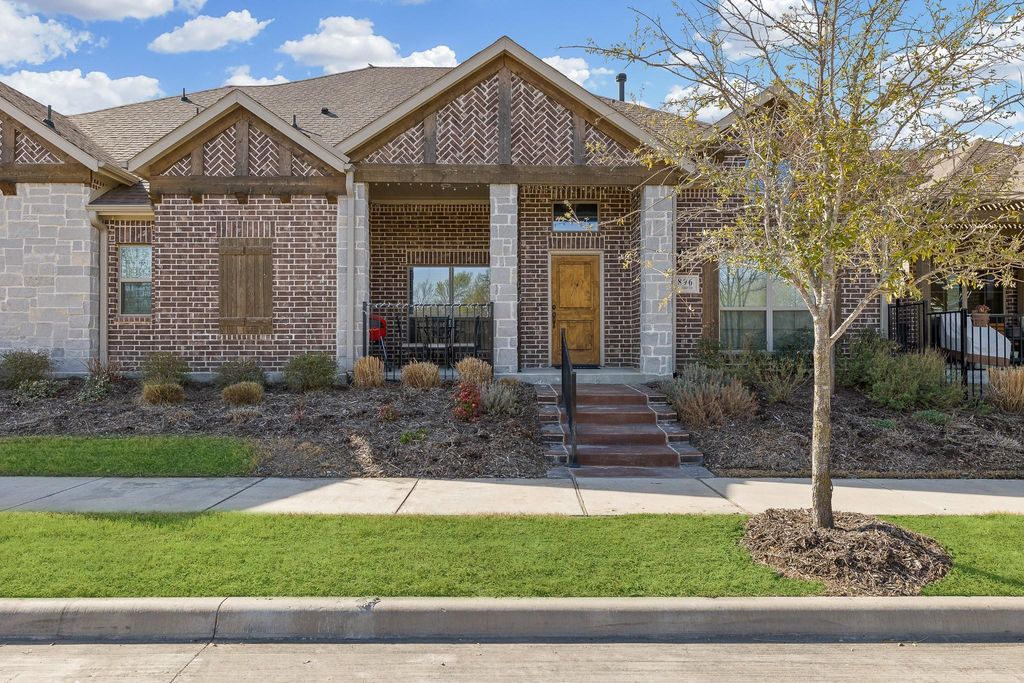
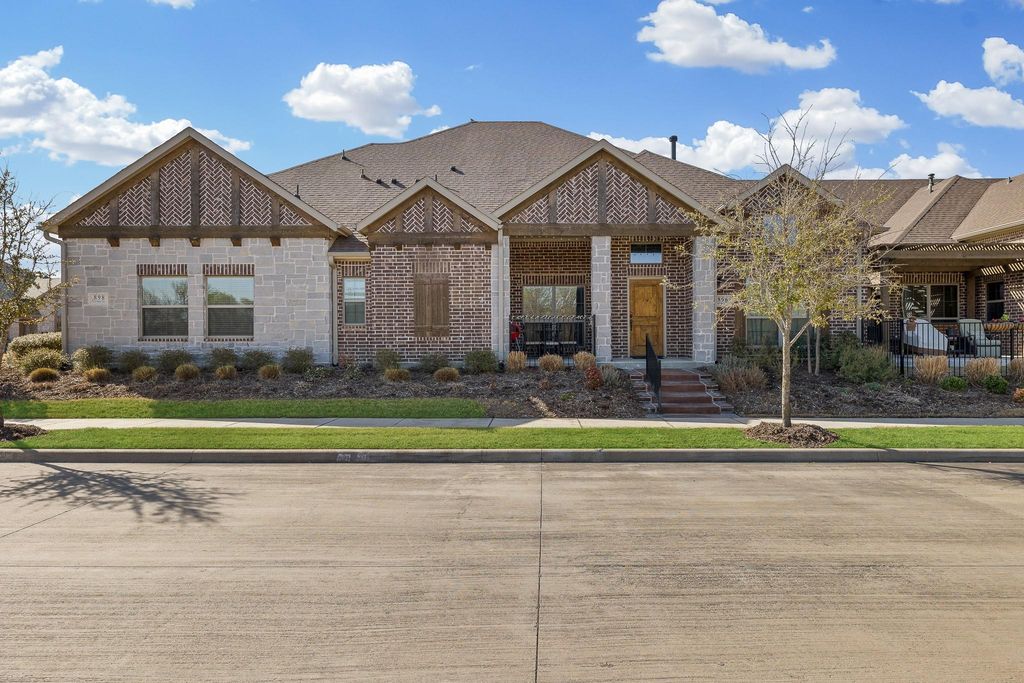
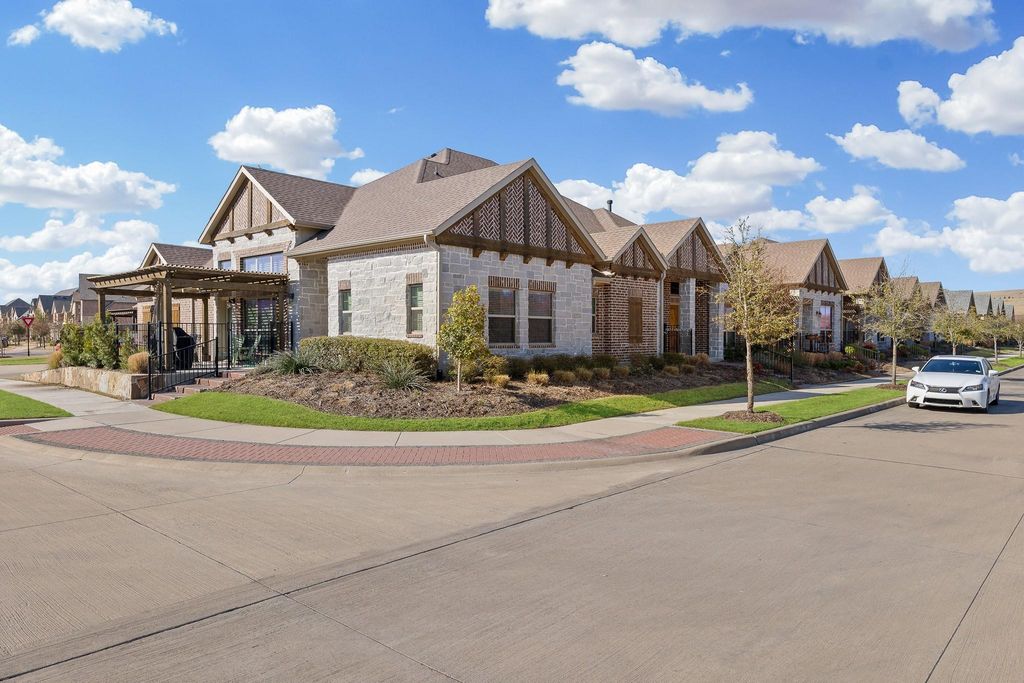
896 Hatton Sumner Pl is listed for sale at $ 424,000. The Residential - Townhouse property has 3 bedrooms, 3 Full Bathrooms, 2092 square feet and was built in 2017. The lot size is 0.064 Acres. BRExperience elevated living in the heart of Viridian at 896 Hatton Sumner Place. This beautifully designed home blends modern sophistication with effortless comfort, offering an open-concept floorplan filled with natural light, designer finishes, and thoughtfully curated spaces throughout. The expansive living and dining areas flow seamlessly into a stunning chef’s kitchen, creating the perfect setting for entertaining or everyday living. Spacious bedrooms, spa-inspired bathrooms, and flexible living spaces provide both luxury and functionality.
Located within the award-winning Viridian master-planned community, residents enjoy resort-style amenities including lakes, walking trails, pools, tennis courts, parks, sailing center access, and vibrant community spaces — all just minutes from DFW Airport, Arlington’s Entertainment District, Globe Life Field, ATandT Stadium, and premier dining and shopping. Offering a rare combination of upscale style, low-maintenance living, and an unmatched lifestyle, this home is the perfect opportunity to experience one of DFW’s most desirable communities.
Experience elevated living in the heart of Viridian at 896 Hatton Sumner Place. This beautifully designed home blends modern sophistication with effortless comfort, offering an open-concept floorplan filled with natural light, designer finishes, and thoughtfully curated spaces throughout. The expansive living and dining areas flow seamlessly into a stunning chef’s kitchen, creating the perfect setting for entertaining or everyday living. Spacious bedrooms, spa-inspired bathrooms, and flexible living spaces provide both luxury and functionality.
Located within the award-winning Viridian master-planned community, residents enjoy resort-style amenities including lakes, walking trails, pools, tennis courts, parks, sailing center access, and vibrant community spaces — all just minutes from DFW Airport, Arlington’s Entertainment District, Globe Life Field, AT&T Stadium, and premier dining and shopping. Offering a rare combination of upscale style, low-maintenance living, and an unmatched lifestyle, this home is the perfect opportunity to experience one of DFW’s most desirable communities.
Disclaimer: Lot configuration and dimensions are estimates, not based on personal knowledge and come from a third party (Digital Map Products); therefore, you should not rely on the estimates and perform independent confirmation as to their accuracy
Ready to Sell your Home?
If you like this property and are also considering selling your current home now, you may find out how. Request your home selling analysis report featuring Recently Sold, Market Analysis, Home Valuations, and Market Update.
School information is computer generated and may not be accurate or current. Buyer must independently verify and confirm enrollment. Please contact the school district to determine the schools to which this property is zoned.











 Just listed
 Currency converter





 Share
Share


 Erase note
 You currently have no custom folders