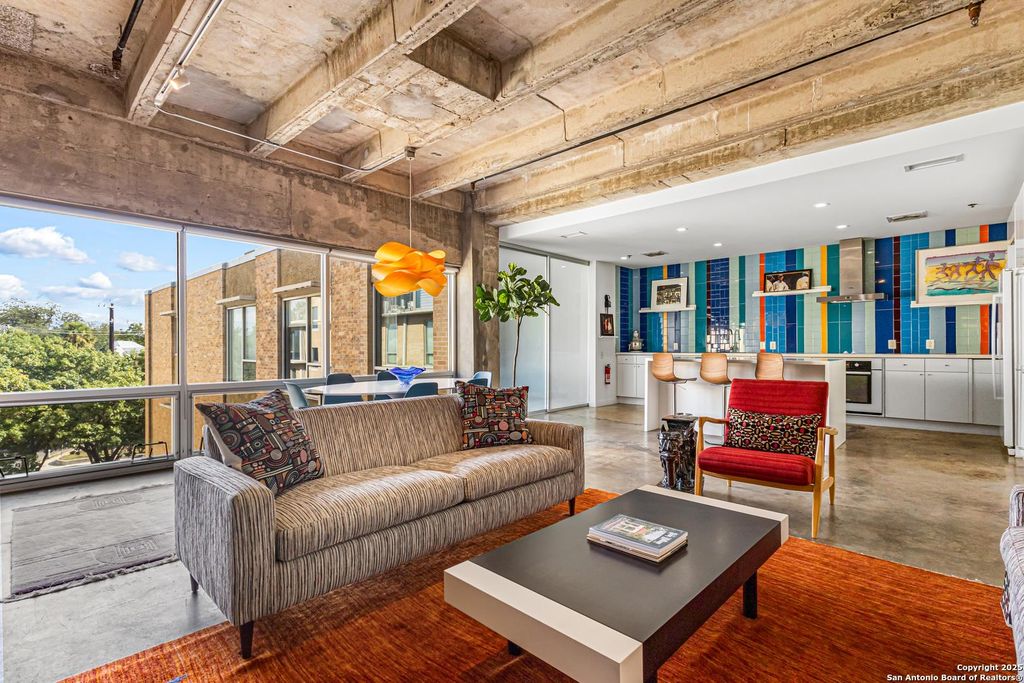
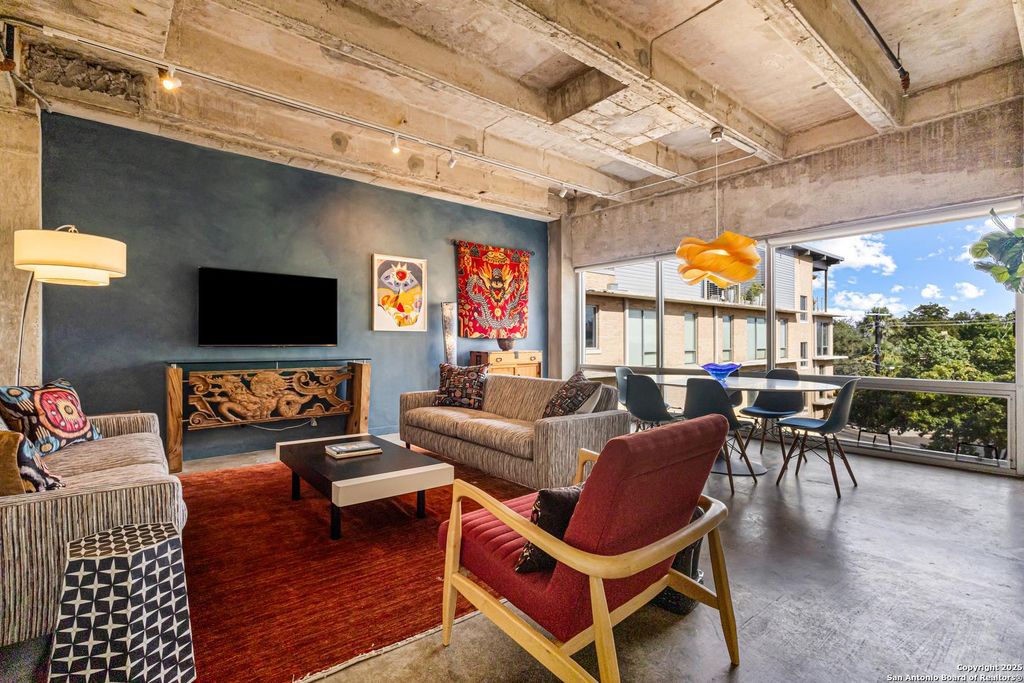
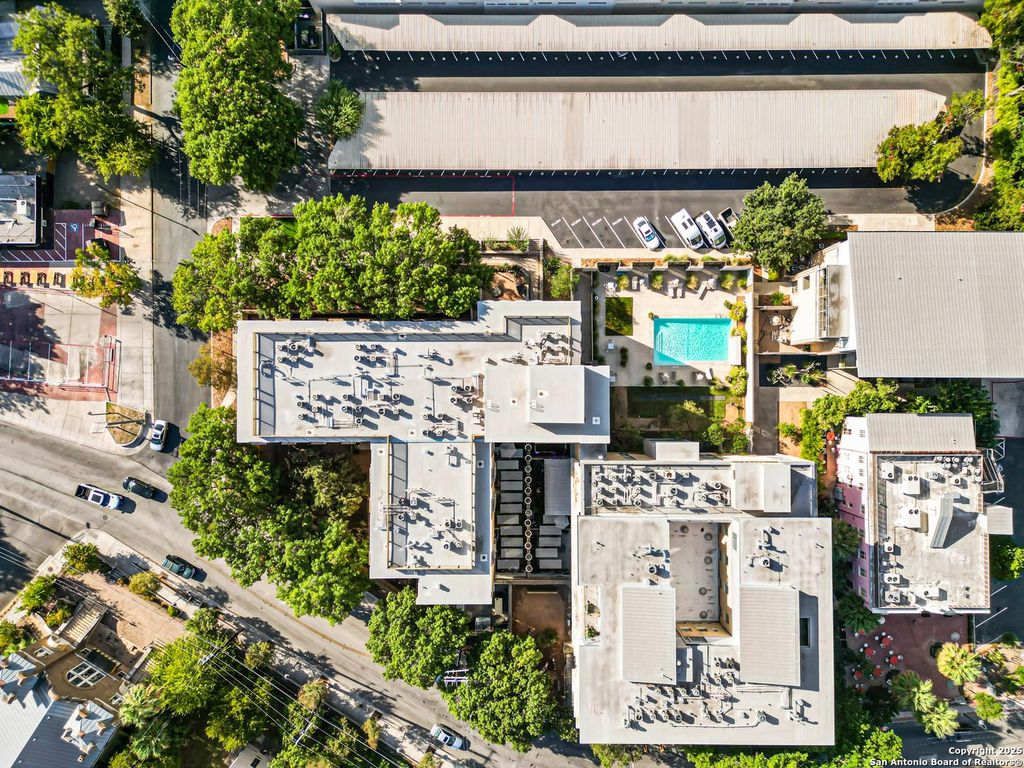
1115 S ALAMO ST unit24 is listed for sale at $ 385,000. The Mid/Hi-Rise Condo property has 1 bedroom, 1 Full Bathroom, 814 square feet and was built in 2009. Experience elevated urban living in the heart of Southtown at St. Benedict’s Lofts. Perfectly positioned on the top floor, this sophisticated industrial-style residence offers a seamless blend of contemporary design, historic character, and one of San Antonio’s most walkable lifestyles. Just moments from Blue Star Arts Complex, the San Antonio River Walk, and the iconic King William Historic District, the location places the very best of dining, art, entertainment, and culture right outside your door. Inside, soaring ceilings, exposed brick and masonry walls, and dramatic floor-to-ceiling windows create an atmosphere that is both refined and inviting. The open-concept living and dining spaces are bathed in natural light and flow effortlessly into a beautifully designed island kitchen featuring artistic tile accents and generous prep and gathering space ideal for entertaining or quiet evenings at home. The private primary suite is thoughtfully designed with frosted sliding glass
Experience elevated urban living in the heart of Southtown at St. Benedict's Lofts. Perfectly positioned on the top floor, this sophisticated industrial-style residence offers a seamless blend of contemporary design, historic character, and one of San Antonio's most walkable lifestyles. Just moments from Blue Star Arts Complex, the San Antonio River Walk, and the iconic King William Historic District, the location places the very best of dining, art, entertainment, and culture right outside your door. Inside, soaring ceilings, exposed brick and masonry walls, and dramatic floor-to-ceiling windows create an atmosphere that is both refined and inviting. The open-concept living and dining spaces are bathed in natural light and flow effortlessly into a beautifully designed island kitchen featuring artistic tile accents and generous prep and gathering space ideal for entertaining or quiet evenings at home. The private primary suite is thoughtfully designed with frosted sliding glass
Disclaimer: Lot configuration and dimensions are estimates, not based on personal knowledge and come from a third party (Digital Map Products); therefore, you should not rely on the estimates and perform independent confirmation as to their accuracy
Ready to Sell your Home?
If you like this property and are also considering selling your current home now, you may find out how. Request your home selling analysis report featuring Recently Sold, Market Analysis, Home Valuations, and Market Update.
School information is computer generated and may not be accurate or current. Buyer must independently verify and confirm enrollment. Please contact the school district to determine the schools to which this property is zoned.











 Just listed
 Currency converter





 Share
Share


 Erase note
 You currently have no custom folders