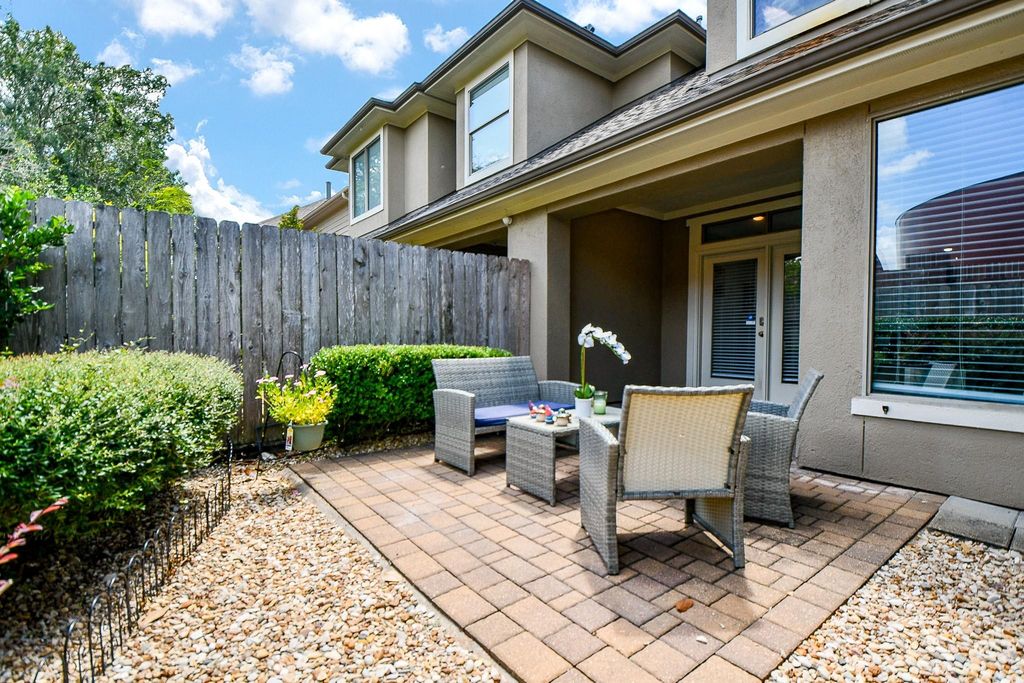
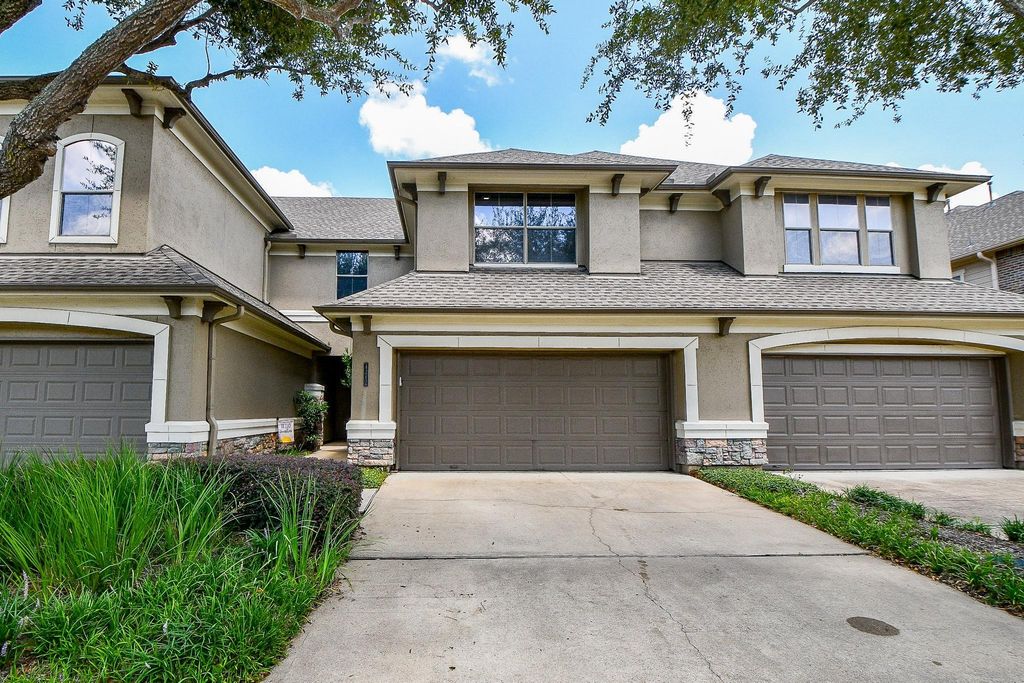
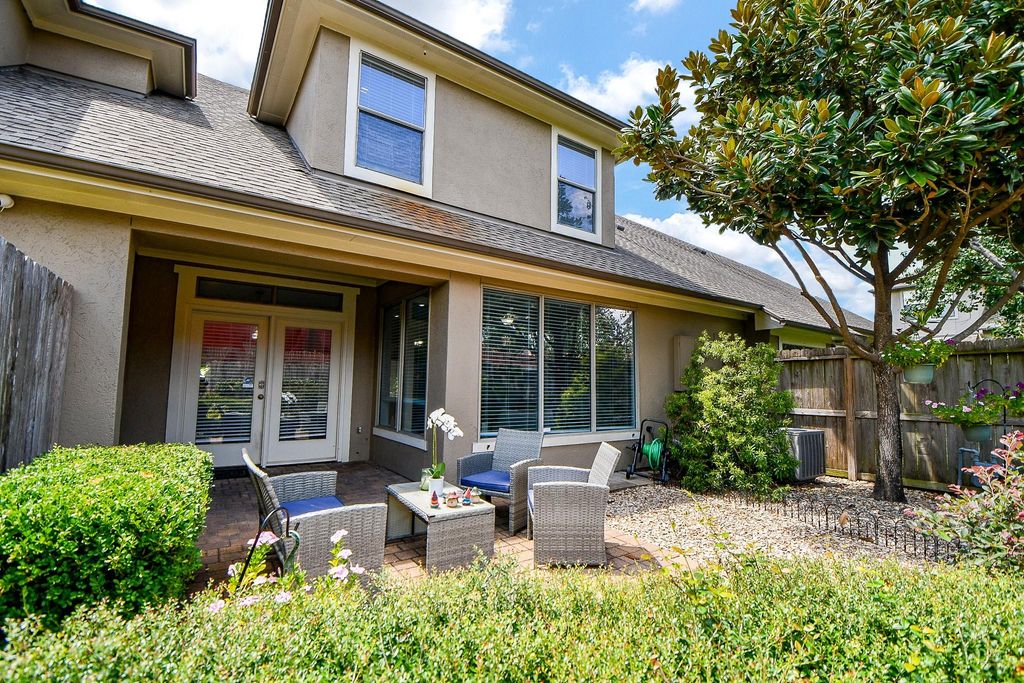
4212 Stonebridge Dr is listed for sale at $ 348,000. The Townhouse/Condo - Townhouse property has 3 bedrooms, 2 Full Bathrooms, 1 Half Bathroom, 2262 square feet and was built in 2003. The lot size is 3335 Square feet. BRLocated in Riverstone’s gated community, this former model townhome offers 3 bedrooms, 2.5 baths, and 2,262 sq ft of stylish living. The open-concept main floor includes a spacious family room with fireplace, dining area, breakfast nook, and a chef-inspired kitchen with large island, granite counters, pantry, and ample cabinetry—perfect for entertaining or everyday comfort. Step outside to a private covered patio and fenced backyard for peaceful relaxation. Upstairs, all 3 bedrooms feature walk-in closets, including a generous primary suite with soaking tub, separate shower, and dual vanities. Fresh paint, tile downstairs, and laminate upstairs make this home move-in ready. Enjoy Riverstone’s resort-style amenities: clubhouse, pools, tennis courts, fitness center, playgrounds, and scenic walking trails. Ideally located near Highway 6, US-59, top-rated Fort Bend ISD schools, shopping, and dining. Elegant. Comfortable. Convenient.
Located in Riverstone’s gated community, this former model townhome offers 3 bedrooms, 2.5 baths, and 2,262 sq ft of stylish living. The open-concept main floor includes a spacious family room with fireplace, dining area, breakfast nook, and a chef-inspired kitchen with large island, granite counters, pantry, and ample cabinetry—perfect for entertaining or everyday comfort. Step outside to a private covered patio and fenced backyard for peaceful relaxation. Upstairs, all 3 bedrooms feature walk-in closets, including a generous primary suite with soaking tub, separate shower, and dual vanities. Fresh paint, tile downstairs, and laminate upstairs make this home move-in ready. Enjoy Riverstone’s resort-style amenities: clubhouse, pools, tennis courts, fitness center, playgrounds, and scenic walking trails. Ideally located near Highway 6, US-59, top-rated Fort Bend ISD schools, shopping, and dining. Elegant. Comfortable. Convenient.
Disclaimer: Lot configuration and dimensions are estimates, not based on personal knowledge and come from a third party (Digital Map Products); therefore, you should not rely on the estimates and perform independent confirmation as to their accuracy
Ready to Sell your Home?
If you like this property and are also considering selling your current home now, you may find out how. Request your home selling analysis report featuring Recently Sold, Market Analysis, Home Valuations, and Market Update.
School information is computer generated and may not be accurate or current. Buyer must independently verify and confirm enrollment. Please contact the school district to determine the schools to which this property is zoned.










 Just listed
 Currency converter





 Share
Share


 Erase note
 You currently have no custom folders