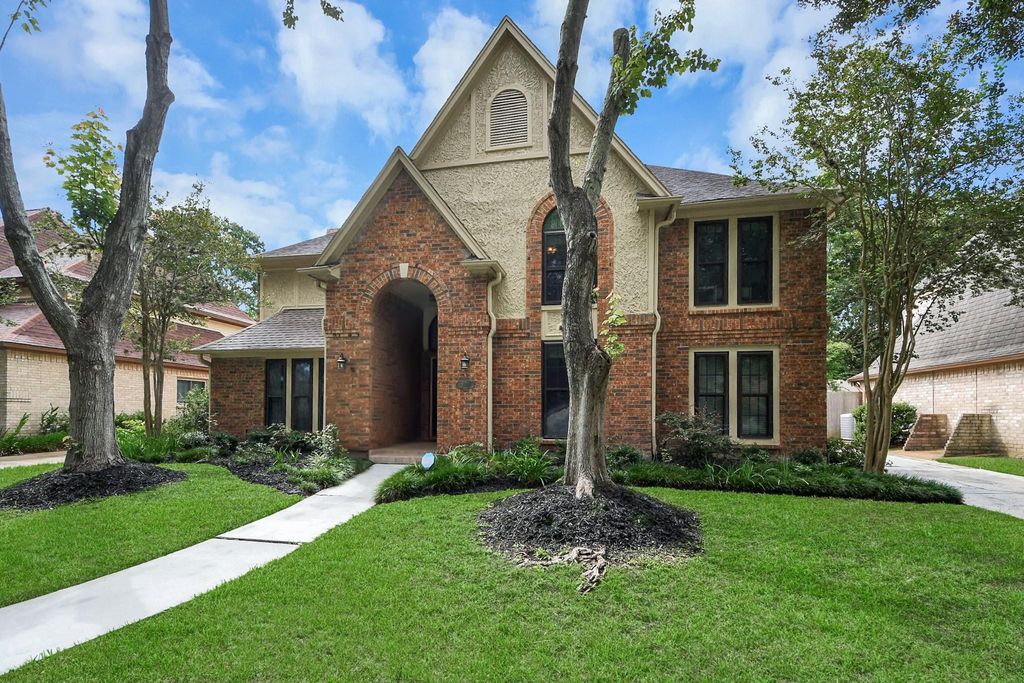
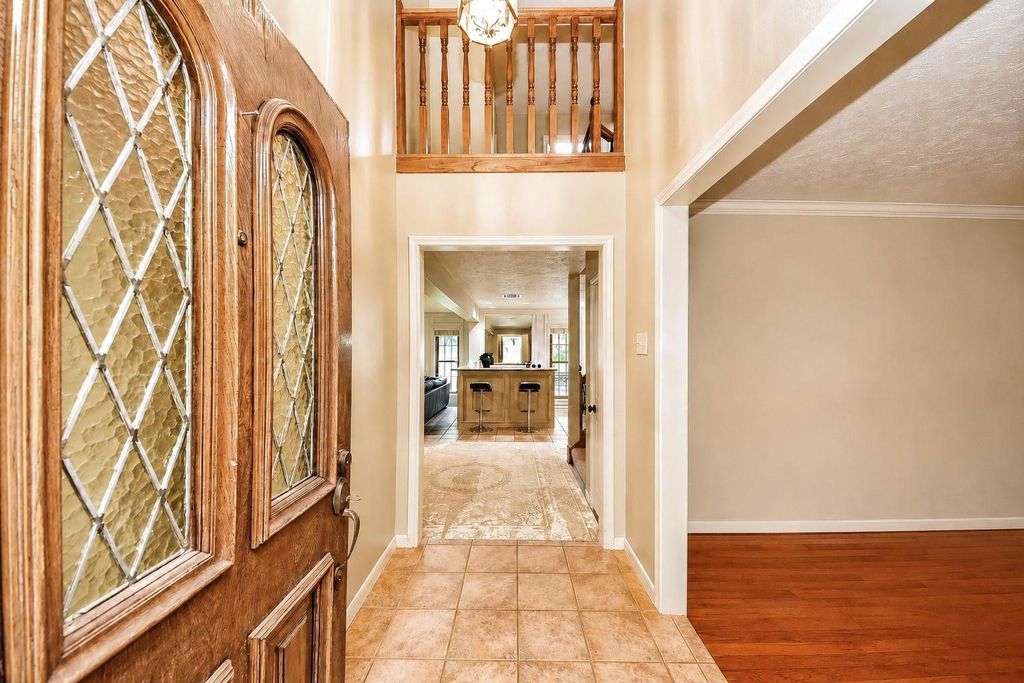
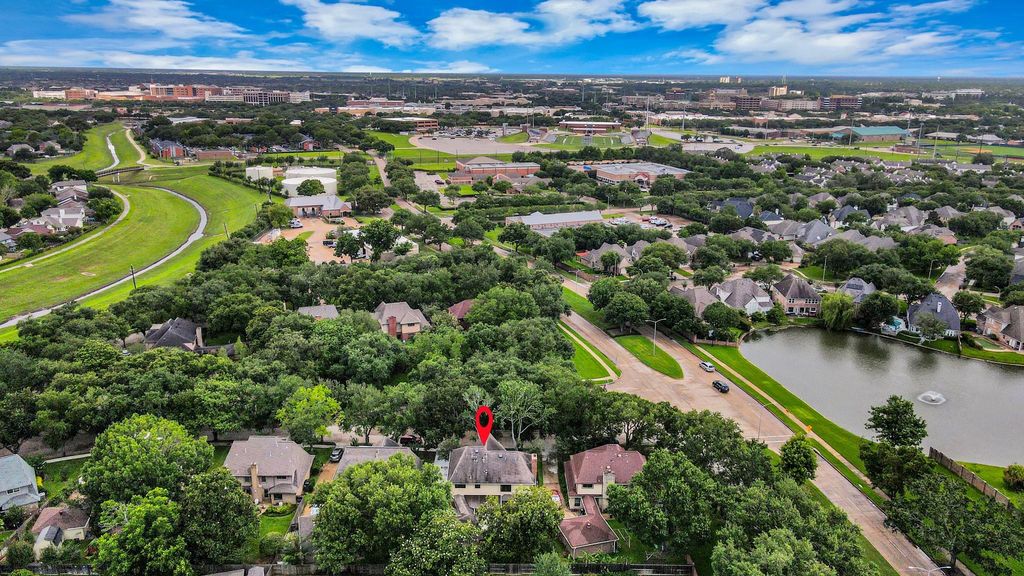
[[800]]2307 Stephens Grant Dr is listed for sale at 495,000. The Single-Family property has 4 bedrooms, 2 Full Bathrooms, 1 Half Bathroom, 3147 square feet, and was built in 1984. The lot size is 8015 Square feet.[[500]]Tucked behind a gated drive in the heart of Sugar Land, this Perry home offers generous living spaces, abundant natural light a backyard that feels remarkably private. A welcoming foyer opens to formal living dining rooms, while the oversized family room with brick fireplace floor-to-ceiling windows keeps the beautifully landscaped backyard in view. Updated kitchen features granite counters, solid wood cabinetry, recent GE appliances, huge walk-in pantry, breakfast area wet bar. Upstairs, the spacious primary suite offers vaulted ceilings, dual walk-in closets updated bath with frameless shower Jacuzzi tub. A downstairs study with built-ins adds flexibility for work or hobbies, while Andersen triple-pane windows enhance natural light and efficiency. Outside, a covered patio, pergola, mature landscaping lighting create the perfect setting for morning coffee, outdoor dinners evenings under the lightswith no overlooking neighbors. Extensive updates list available.
Tucked behind a gated drive in the heart of Sugar Land, this Perry home offers generous living spaces, abundant natural light & a backyard that feels remarkably private. A welcoming foyer opens to formal living & dining rooms, while the oversized family room with brick fireplace & floor-to-ceiling windows keeps the beautifully landscaped backyard in view. Updated kitchen features granite counters, solid wood cabinetry, recent GE appliances, huge walk-in pantry, breakfast area & wet bar. Upstairs, the spacious primary suite offers vaulted ceilings, dual walk-in closets & updated bath with frameless shower & Jacuzzi tub. A downstairs study with built-ins adds flexibility for work or hobbies, while Andersen triple-pane windows enhance natural light and efficiency. Outside, a covered patio, pergola, mature landscaping & lighting create the perfect setting for morning coffee, outdoor dinners & evenings under the lights—with no overlooking neighbors. Extensive updates list available.
Disclaimer: Lot configuration and dimensions are estimates, not based on personal knowledge and come from a third party (Digital Map Products); therefore, you should not rely on the estimates and perform independent confirmation as to their accuracy
View neighborhood information
Ready to Sell your Home?
Request a complimentary home selling analysis featuring recently sold properties, market trends, home valuations and a personalized market update.
School information is computer generated and may not be accurate or current. Buyer must independently verify and confirm enrollment. Please contact the school district to determine the schools to which this property is zoned.










 Currency converter








 Share
Share


 Erase note
 You currently have no custom folders