1819 Sandalwood Ln is listed for sale at $ 539,900. The Residential - Single Family property has 3 bedrooms, 2 Full Bathrooms, 1 Half Bathroom, 2393 square feet and was built in 1993. The lot size is 0.181 Acres. BRBrand New Roof February 2026
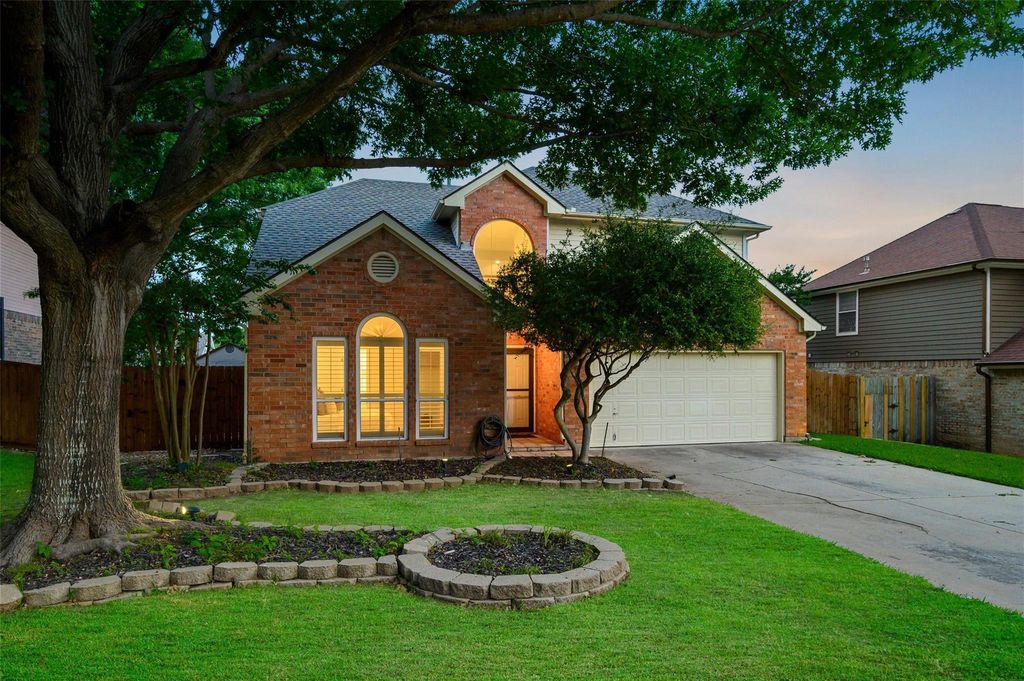
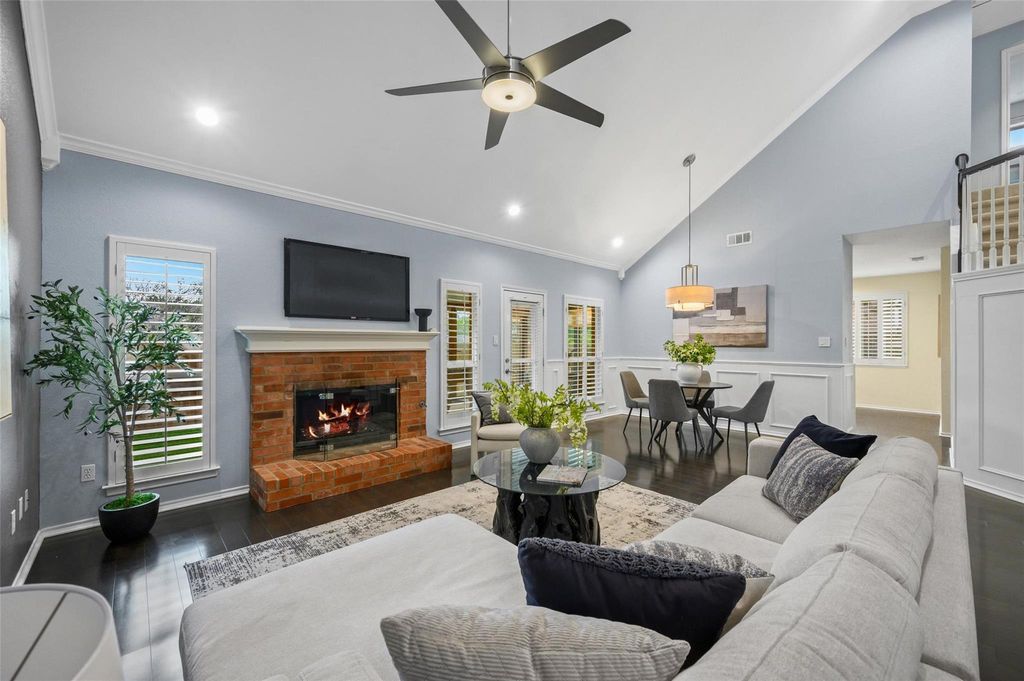
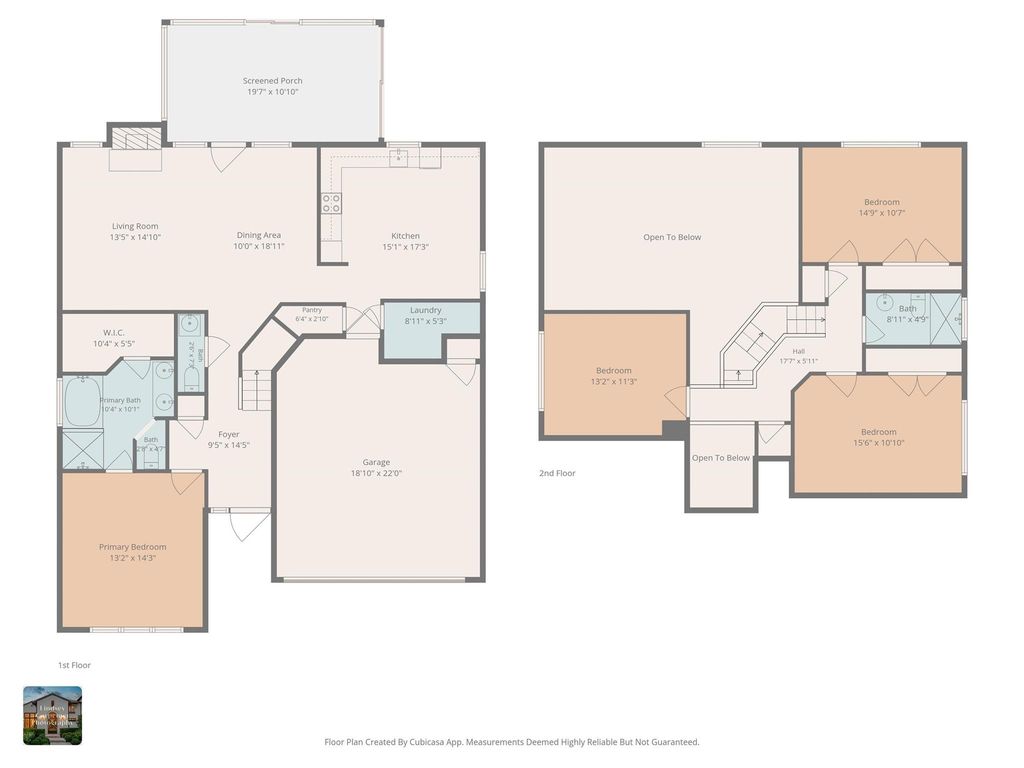
Welcome home to this beautifully updated 3-bedroom, 2.5-bath residence with optional 4th bedroom conversion, that blends comfort, style, and thoughtful upgrades throughout. Step inside to a spacious living room featuring soaring ceilings and a cozy fireplace that creates the perfect focal point for gatherings or quiet evenings at home. The open feel continues into the main living areas, offering a warm and inviting flow ideal for both everyday living and entertaining. The primary suite is conveniently located on the main floor, providing privacy and ease, while the secondary bedrooms are tucked away upstairs—perfect for guests, family, or a dedicated office space. Both full bathrooms have been tastefully renovated with modern finishes, including a stunning, hotel-inspired upstairs bath that elevates daily routines. This home has been meticulously maintained and significantly improved over the years, including major exterior enhancements, durable upgraded siding, premium energy-efficient windows, updated flooring, and recently replaced HVAC systems with smart controls for added comfort and efficiency. The fully enclosed, temperature-controlled sunroom adds approximately 120 square feet of versatile living space—ideal as a playroom, second sitting area, or year-round entertaining space with privacy features already in place. Outside, you’ll find beautifully improved landscaping, a durable stone retaining wall, enhanced irrigation with smart sprinkler controls, and thoughtful exterior upgrades that add both curb appeal and peace of mind. With its tall ceilings, flexible layout, and extensive updates inside and out, this home offers the perfect balance of charm and modern convenience—ready for its next owners to move in and enjoy.
Brand New Roof February 2026
Welcome home to this beautifully updated 3-bedroom, 2.5-bath residence with optional 4th bedroom conversion, that blends comfort, style, and thoughtful upgrades throughout. Step inside to a spacious living room featuring soaring ceilings and a cozy fireplace that creates the perfect focal point for gatherings or quiet evenings at home. The open feel continues into the main living areas, offering a warm and inviting flow ideal for both everyday living and entertaining. The primary suite is conveniently located on the main floor, providing privacy and ease, while the secondary bedrooms are tucked away upstairs—perfect for guests, family, or a dedicated office space. Both full bathrooms have been tastefully renovated with modern finishes, including a stunning, hotel-inspired upstairs bath that elevates daily routines. This home has been meticulously maintained and significantly improved over the years, including major exterior enhancements, durable upgraded siding, premium energy-efficient windows, updated flooring, and recently replaced HVAC systems with smart controls for added comfort and efficiency. The fully enclosed, temperature-controlled sunroom adds approximately 120 square feet of versatile living space—ideal as a playroom, second sitting area, or year-round entertaining space with privacy features already in place. Outside, you’ll find beautifully improved landscaping, a durable stone retaining wall, enhanced irrigation with smart sprinkler controls, and thoughtful exterior upgrades that add both curb appeal and peace of mind. With its tall ceilings, flexible layout, and extensive updates inside and out, this home offers the perfect balance of charm and modern convenience—ready for its next owners to move in and enjoy.
Dishwasher, Electric Oven, Gas Cooktop, Microwave, Water Filter
Security System
Carbon Monoxide Detector(s),Smoke Detector(s)
Interior
Cable TV Available, Chandelier, Double Vanity, Granite Counters, High Speed Internet Available, Smart Home System, Vaulted Ceiling(s), Walk-In Closet(s)
Disclaimer: Lot configuration and dimensions are estimates, not based on personal knowledge and come from a third party (Digital Map Products); therefore, you should not rely on the estimates and perform independent confirmation as to their accuracy
Ready to Sell your Home?
If you like this property and are also considering selling your current home now, you may find out how. Request your home selling analysis report featuring Recently Sold, Market Analysis, Home Valuations, and Market Update.
School information is computer generated and may not be accurate or current. Buyer must independently verify and confirm enrollment. Please contact the school district to determine the schools to which this property is zoned.











 Just listed
 Currency converter








 Share
Share


 Erase note
 You currently have no custom folders