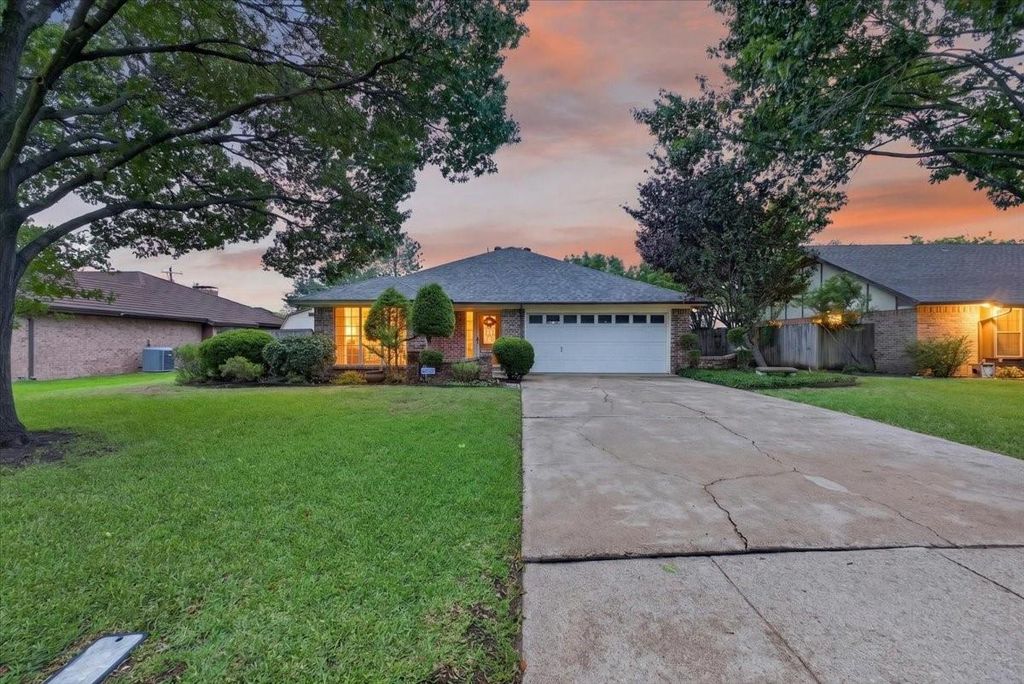
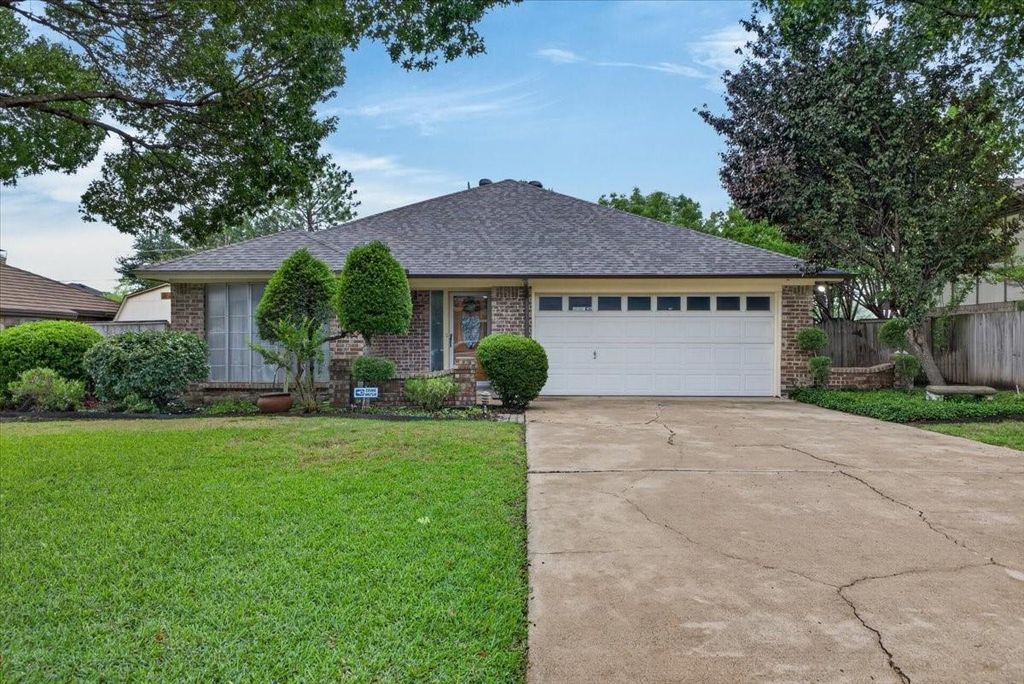
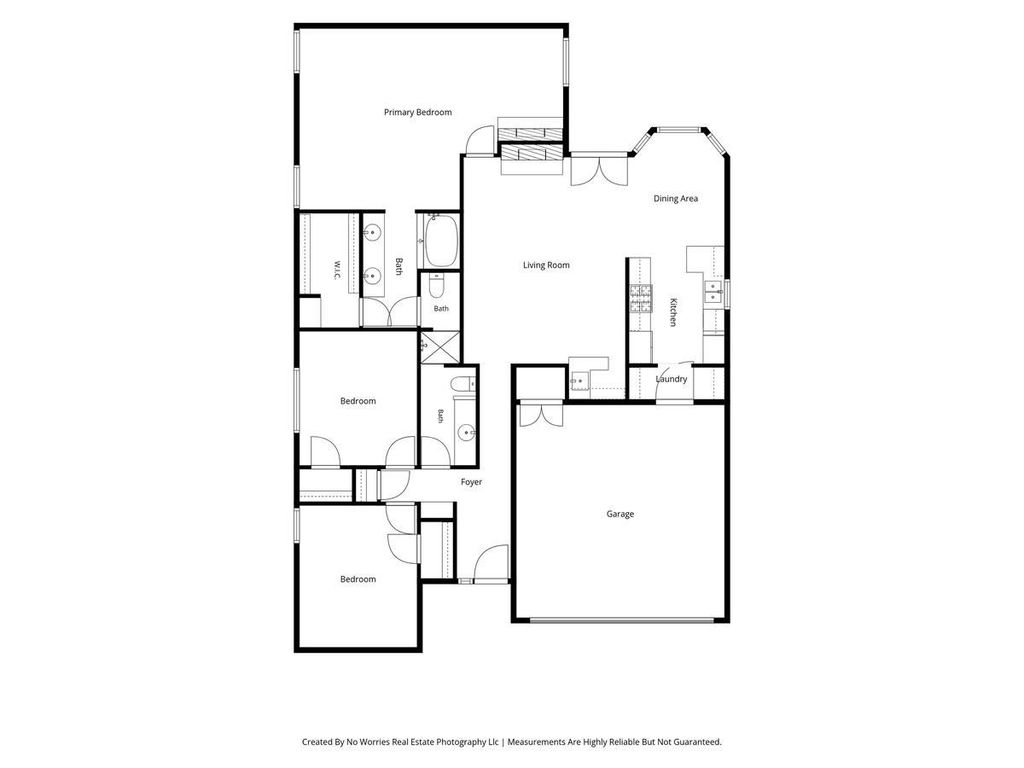
3621 Kelvin Ave is listed for sale at $ 295,000. The Residential - Single Family property has 3 bedrooms, 2 Full Bathrooms, 1707 square feet and was built in 1977. The lot size is 0.212 Acres. BRThe front courtyard sets a tranquil tone for this single-story residence. The heart of the home features a dramatic, double-sided brick fireplace that connects the main living area to the primary suite, which is further elevated by vaulted ceilings. Designed for effortless hosting, the living space includes a dedicated wet bar and flows seamlessly into the kitchen, complete with a dedicated pantry and a bright breakfast nook framed by elegant bay windows.
The thoughtful layout includes a unique, highly functional jack-and-jill shower connecting both bathrooms. Storage is maximized throughout, highlighted by custom built-ins lining the hallway to the secondary bedrooms, one of which boasts its own architectural bay window. Recent capital improvements provide peace of mind, featuring a six-month-old roof and an HVAC system replaced just two years ago. Outside, the rear grounds feature lush, mature landscaping. The in-ground pool is currently not in working order and has been drained for preservation; however, it offers a straightforward restoration opportunity to be fully operational for the upcoming season. The kitchen refrigerator is also included with the property.
The front courtyard sets a tranquil tone for this single-story residence. The heart of the home features a dramatic, double-sided brick fireplace that connects the main living area to the primary suite, which is further elevated by vaulted ceilings. Designed for effortless hosting, the living space includes a dedicated wet bar and flows seamlessly into the kitchen, complete with a dedicated pantry and a bright breakfast nook framed by elegant bay windows.
The thoughtful layout includes a unique, highly functional jack-and-jill shower connecting both bathrooms. Storage is maximized throughout, highlighted by custom built-ins lining the hallway to the secondary bedrooms, one of which boasts its own architectural bay window. Recent capital improvements provide peace of mind, featuring a six-month-old roof and an HVAC system replaced just two years ago. Outside, the rear grounds feature lush, mature landscaping. The in-ground pool is currently not in working order and has been drained for preservation; however, it offers a straightforward restoration opportunity to be fully operational for the upcoming season. The kitchen refrigerator is also included with the property.
Disclaimer: Lot configuration and dimensions are estimates, not based on personal knowledge and come from a third party (Digital Map Products); therefore, you should not rely on the estimates and perform independent confirmation as to their accuracy
Ready to Sell your Home?
If you like this property and are also considering selling your current home now, you may find out how. Request your home selling analysis report featuring Recently Sold, Market Analysis, Home Valuations, and Market Update.
School information is computer generated and may not be accurate or current. Buyer must independently verify and confirm enrollment. Please contact the school district to determine the schools to which this property is zoned.











 Just listed
 Currency converter








 Share
Share


 Erase note
 You currently have no custom folders