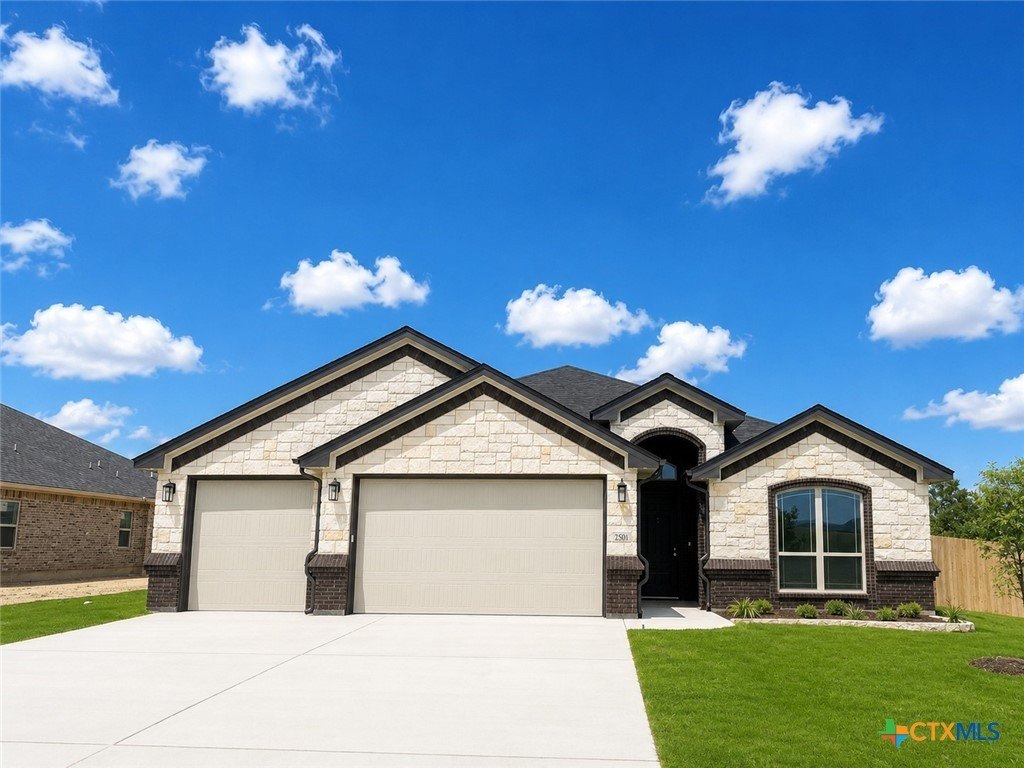
8001 Kelly Herring Lane is listed for sale at $ 569,000. The Single Family property has 4 bedrooms, 3 Full Bathrooms, 2497 square feet and was built in 2026. The lot size is 0.37 Acres. BRExperience unparalleled living and versatility with the Carothers Homes Rio floorplan. This exceptional home boasts an array of premium features, including a gourmet kitchen featuring a large butler’’s pantry, and is equipped with granite countertops and upgraded appliances, including double ovens. The formal dining room is enhanced by elegant French doors, creating an inviting atmosphere for an elevated dining experience, while the oversized living room offers an ideal space for entertaining, featuring a beautiful linear fireplace, adding warmth and charm. The primary bedroom features a luxurious private bath with double vanities, a spacious walk-in shower, a large garden tub, and a generous walk-in closet, creating a true retreat. An in-law suite with an adjacent bath complete with a walk-in shower, makes a wonderful retreat for guests. The additional two bedrooms are designed to provide comfort and relaxation for everyone in your family. Additional features of this home, including a covered patio, privacy fence, front and back sod, and a sprinkler system, are standard with every Carothers Home.
Experience unparalleled living and versatility with the Carothers Homes Rio floorplan. This exceptional home boasts an array of premium features, including a gourmet kitchen featuring a large butler''s pantry, and is equipped with granite countertops and upgraded appliances, including double ovens. The formal dining room is enhanced by elegant French doors, creating an inviting atmosphere for an elevated dining experience, while the oversized living room offers an ideal space for entertaining, featuring a beautiful linear fireplace, adding warmth and charm. The primary bedroom features a luxurious private bath with double vanities, a spacious walk-in shower, a large garden tub, and a generous walk-in closet, creating a true retreat. An in-law suite with an adjacent bath complete with a walk-in shower, makes a wonderful retreat for guests. The additional two bedrooms are designed to provide comfort and relaxation for everyone in your family. Additional features of this home, including a covered patio, privacy fence, front and back sod, and a sprinkler system, are standard with every Carothers Home.
Disclaimer: Lot configuration and dimensions are estimates, not based on personal knowledge and come from a third party (Digital Map Products); therefore, you should not rely on the estimates and perform independent confirmation as to their accuracy
Ready to Sell your Home?
If you like this property and are also considering selling your current home now, you may find out how. Request your home selling analysis report featuring Recently Sold, Market Analysis, Home Valuations, and Market Update.
School information is computer generated and may not be accurate or current. Buyer must independently verify and confirm enrollment. Please contact the school district to determine the schools to which this property is zoned.








 Just listed
 Currency converter








 Share
Share


 Erase note
 You currently have no custom folders