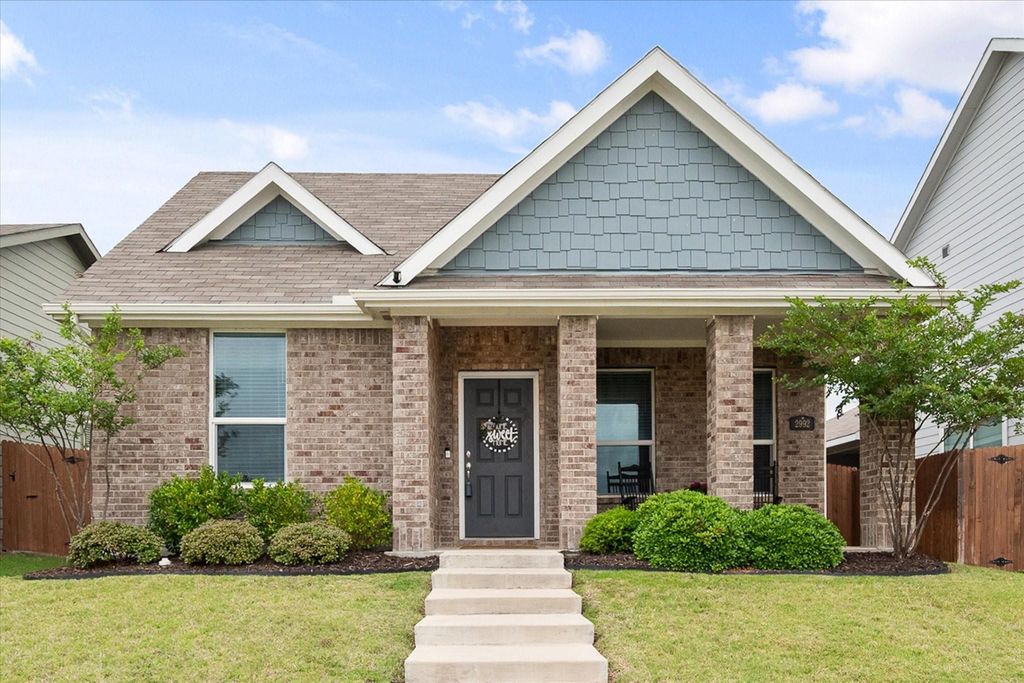
2992 Cedeno Dr is listed for sale at $ 250,000. The Residential - Single Family property has 3 bedrooms, 2 Full Bathrooms, 1577 square feet and was built in 2021. The lot size is 0.118 Acres. BRThis beautifully upgraded Impression Homes Wesley floor plan offers the perfect blend of style, comfort, and functionality in the highly sought-after Heartland community and Crandall ISD. Featuring 3 bedrooms, 2 bathrooms, and an open-concept layout, this meticulously maintained one-owner home stands out with thoughtful custom touches and elevated finishes throughout. Even better, the property is priced below its assessed value while offering significantly more upgrades and personality than many standard new construction homes at a similar or higher price point.
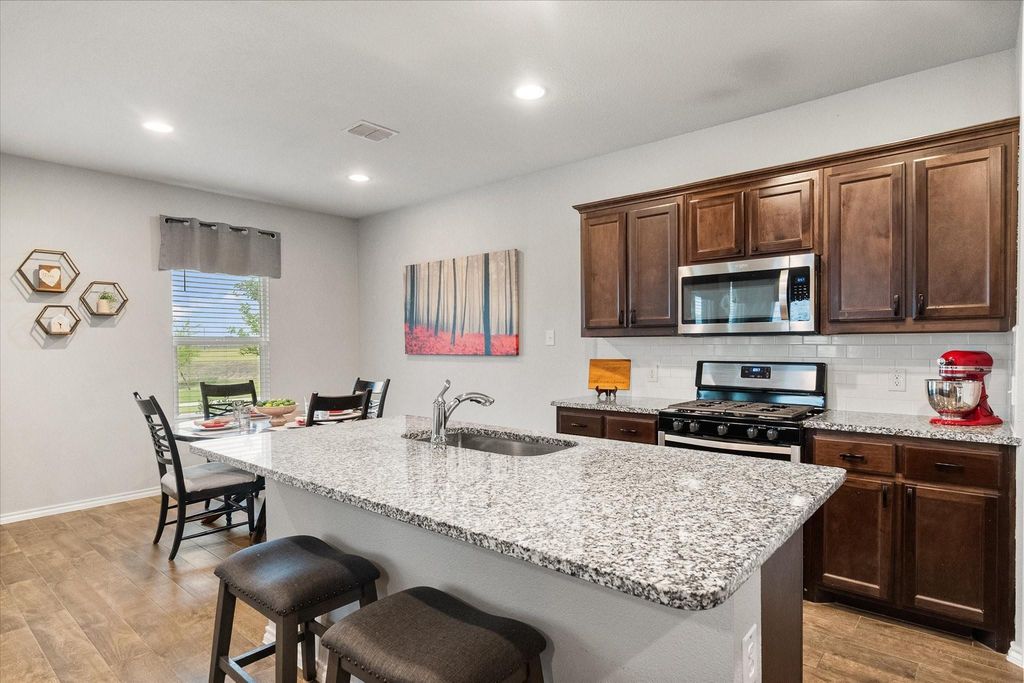
The spacious owner’s suite includes a custom wood barn door, matching custom shelving between the dual sinks for added storage, upgraded shiplap accents, pendant lighting, and decorative shelving above the commode, creating a warm and designer-inspired retreat. The secondary bathroom has also been tastefully updated with shiplap around the mirrors, added pendant lighting, and extra cabinetry, giving the home a cohesive and upgraded feel from room to room. Additional features buyers will appreciate include wood-look tile flooring, granite countertops, a large granite island with undermount sink, and a gas cooktop which are upgrades not commonly found in surrounding homes. The built-in pest control system within the walls offers convenient and efficient treatment while helping keep the home safe for children and pets.
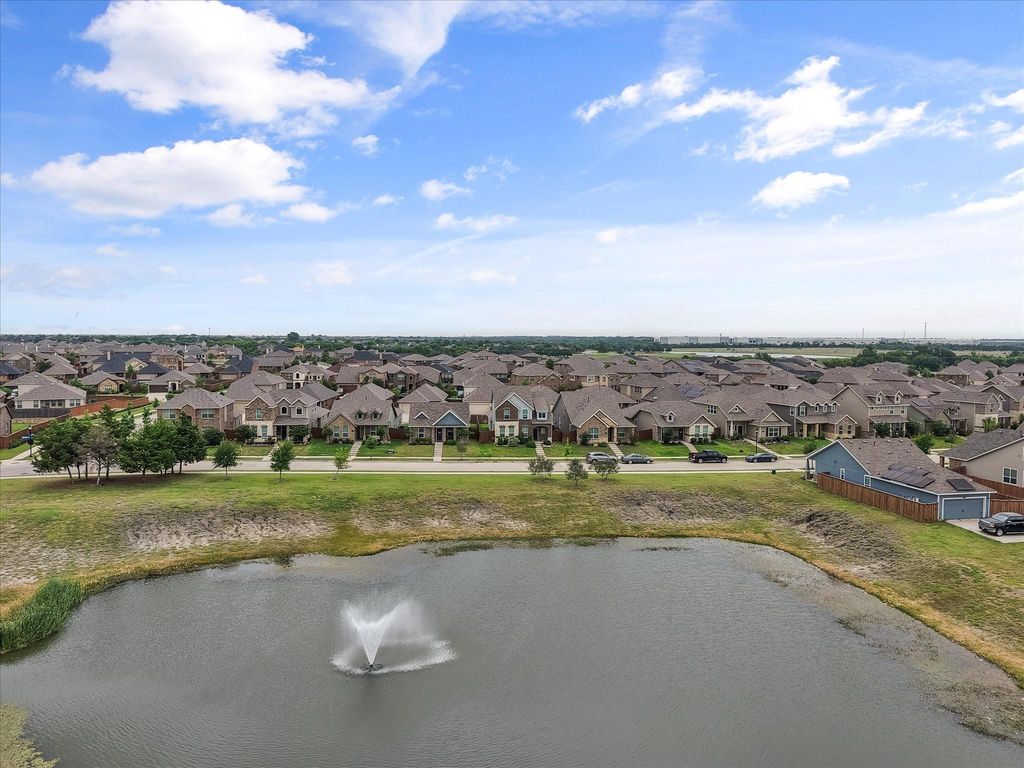
Outside, enjoy an oversized covered front porch perfectly positioned across from one of Heartland’s scenic ponds with a beautiful fountain, offering peaceful views and no direct neighbors across the street. Residents also enjoy access to exceptional HOA amenities including community pools with waterslides, parks, walking trails, ponds, playgrounds and more. Lovingly cared for by its original owner, this move-in ready home is prepared to welcome its next owner with comfort, style, and a truly upgraded living experience.
This beautifully upgraded Impression Homes Wesley floor plan offers the perfect blend of style, comfort, and functionality in the highly sought-after Heartland community and Crandall ISD. Featuring 3 bedrooms, 2 bathrooms, and an open-concept layout, this meticulously maintained one-owner home stands out with thoughtful custom touches and elevated finishes throughout. Even better, the property is priced below its assessed value while offering significantly more upgrades and personality than many standard new construction homes at a similar or higher price point.
The spacious owner’s suite includes a custom wood barn door, matching custom shelving between the dual sinks for added storage, upgraded shiplap accents, pendant lighting, and decorative shelving above the commode, creating a warm and designer-inspired retreat. The secondary bathroom has also been tastefully updated with shiplap around the mirrors, added pendant lighting, and extra cabinetry, giving the home a cohesive and upgraded feel from room to room. Additional features buyers will appreciate include wood-look tile flooring, granite countertops, a large granite island with undermount sink, and a gas cooktop which are upgrades not commonly found in surrounding homes. The built-in pest control system within the walls offers convenient and efficient treatment while helping keep the home safe for children and pets.
Outside, enjoy an oversized covered front porch perfectly positioned across from one of Heartland’s scenic ponds with a beautiful fountain, offering peaceful views and no direct neighbors across the street. Residents also enjoy access to exceptional HOA amenities including community pools with waterslides, parks, walking trails, ponds, playgrounds and more. Lovingly cared for by its original owner, this move-in ready home is prepared to welcome its next owner with comfort, style, and a truly upgraded living experience.
Dishwasher, Disposal, Electric Oven, Gas Cooktop, Gas Water Heater, Microwave
Security System
Smoke Detector(s)
Interior
Cable TV Available, Decorative Lighting, Double Vanity, Eat-in Kitchen, Granite Counters, High Speed Internet Available, Kitchen Island, Open Floorplan, Pantry, Walk-In Closet(s)
Disclaimer: Lot configuration and dimensions are estimates, not based on personal knowledge and come from a third party (Digital Map Products); therefore, you should not rely on the estimates and perform independent confirmation as to their accuracy
Ready to Sell your Home?
If you like this property and are also considering selling your current home now, you may find out how. Request your home selling analysis report featuring Recently Sold, Market Analysis, Home Valuations, and Market Update.
School information is computer generated and may not be accurate or current. Buyer must independently verify and confirm enrollment. Please contact the school district to determine the schools to which this property is zoned.











 Just listed
 Currency converter








 Share
Share


 Erase note
 You currently have no custom folders