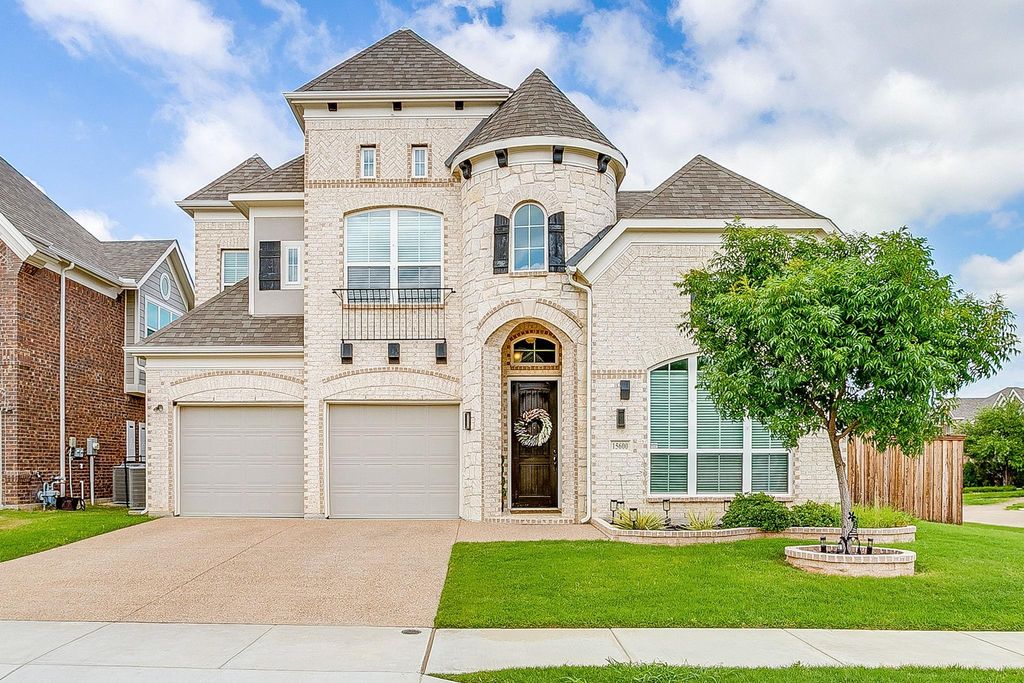
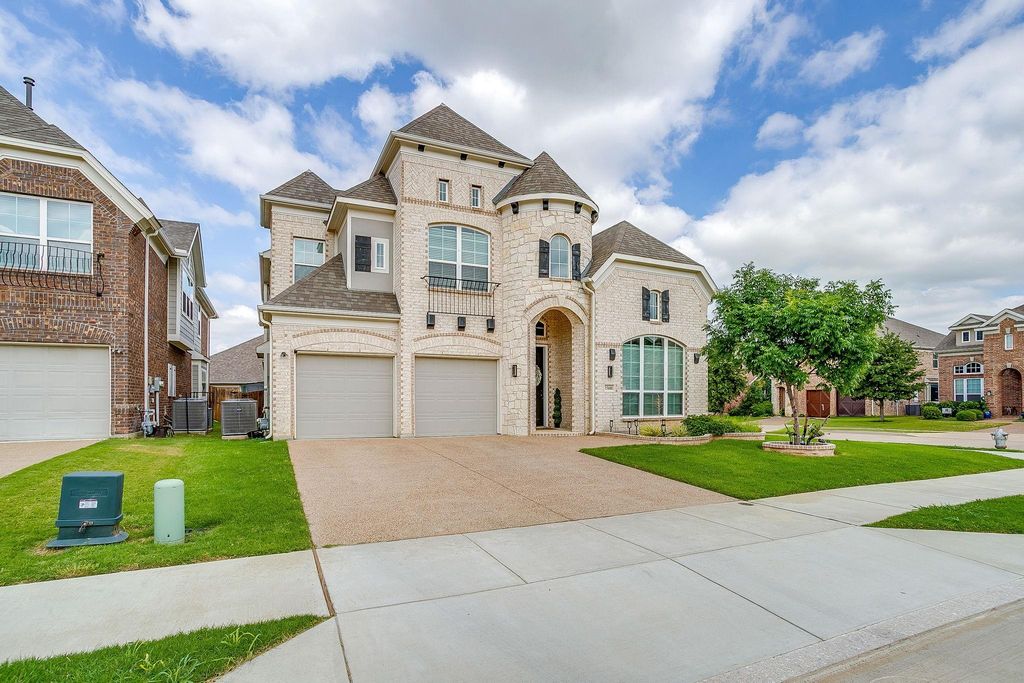
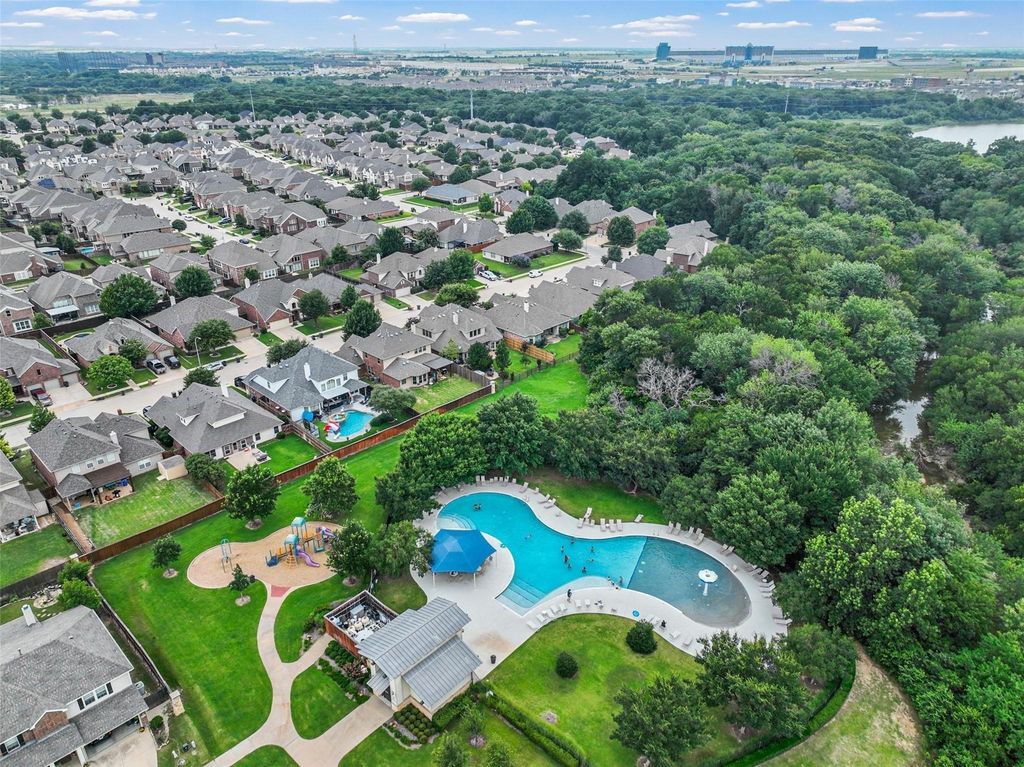
15600 Wild Cherry Ln is listed for sale at $ 650,000. The Residential - Single Family property has 4 bedrooms, 3 Full Bathrooms, 2831 square feet and was built in 2021. The lot size is 0.166 Acres. BRFort Worth Address but located in Roanoke TX.
Located in the highly sought-after Northwest ISD and zoned to Byron Nelson High School, Roanoke TX, this 4-bedroom, 3-bath home with a 2-car garage has so much to offer. The first floor features a private office with glass French doors and tons of natural light, along with a formal dining room. The spacious kitchen is perfect for entertaining, complete with a large island, double ovens, gas cooktop, and plenty of counter space—all overlooking the inviting family room with a cozy gas fireplace. The primary suite is generously sized and includes a spa-like ensuite with a garden tub, walk-through shower, dual sinks, and custom closets. You’ll also find a second bedroom, full bath, and laundry room conveniently located on the first floor. Upstairs offers a large game room, two additional bedrooms, and a full bath—plenty of space for everyone. Step outside to a fully decked backyard featuring a basketball area, extra storage, and plenty of room to create your own outdoor retreat.
Fort Worth Address but located in Roanoke TX.
Located in the highly sought-after Northwest ISD and zoned to Byron Nelson High School, Roanoke TX, this 4-bedroom, 3-bath home with a 2-car garage has so much to offer. The first floor features a private office with glass French doors and tons of natural light, along with a formal dining room. The spacious kitchen is perfect for entertaining, complete with a large island, double ovens, gas cooktop, and plenty of counter space—all overlooking the inviting family room with a cozy gas fireplace. The primary suite is generously sized and includes a spa-like ensuite with a garden tub, walk-through shower, dual sinks, and custom closets. You’ll also find a second bedroom, full bath, and laundry room conveniently located on the first floor. Upstairs offers a large game room, two additional bedrooms, and a full bath—plenty of space for everyone. Step outside to a fully decked backyard featuring a basketball area, extra storage, and plenty of room to create your own outdoor retreat.
Disclaimer: Lot configuration and dimensions are estimates, not based on personal knowledge and come from a third party (Digital Map Products); therefore, you should not rely on the estimates and perform independent confirmation as to their accuracy
Ready to Sell your Home?
If you like this property and are also considering selling your current home now, you may find out how. Request your home selling analysis report featuring Recently Sold, Market Analysis, Home Valuations, and Market Update.
School information is computer generated and may not be accurate or current. Buyer must independently verify and confirm enrollment. Please contact the school district to determine the schools to which this property is zoned.











 Just listed
 Currency converter







 Share
Share


 Erase note
 You currently have no custom folders