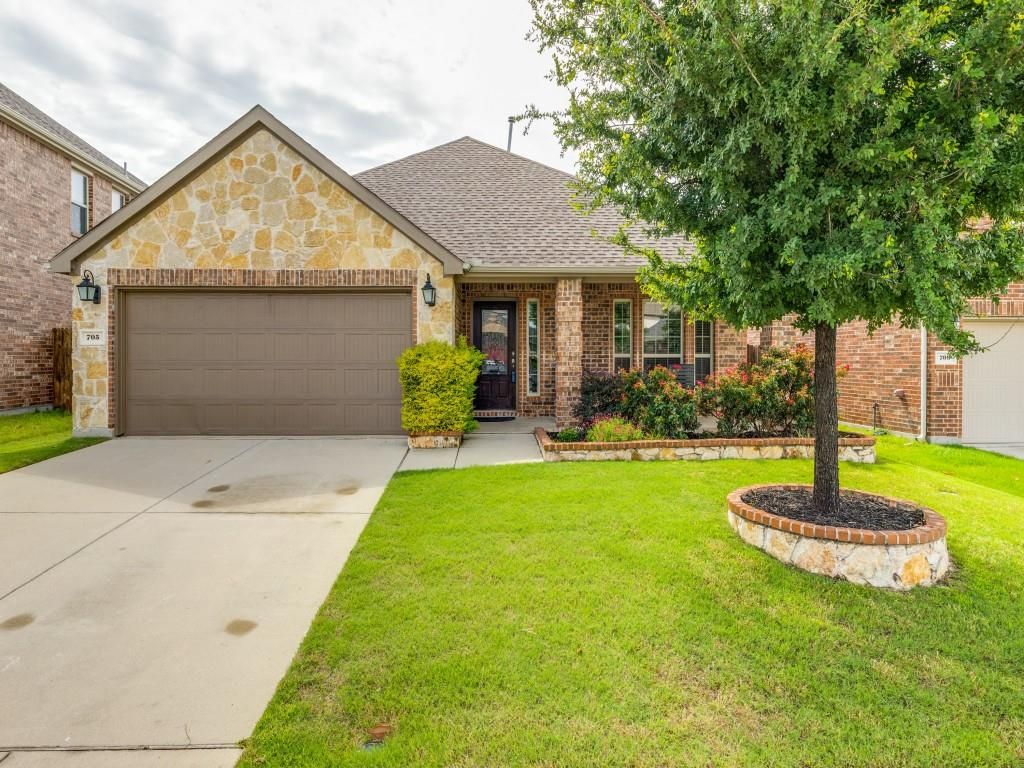
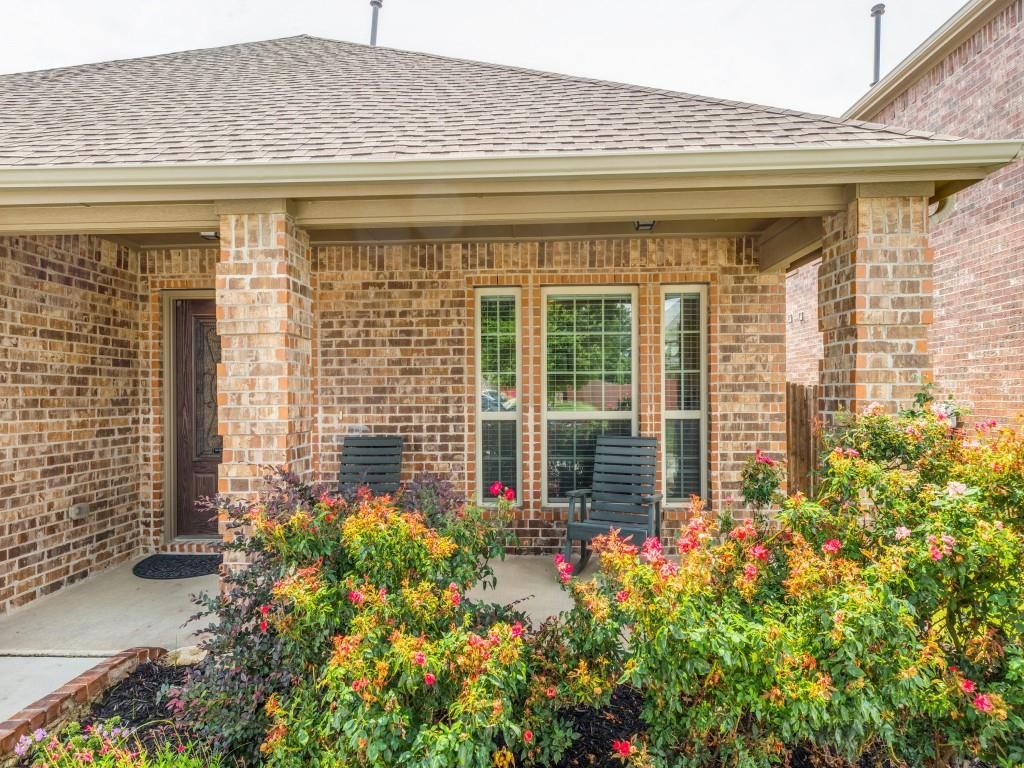
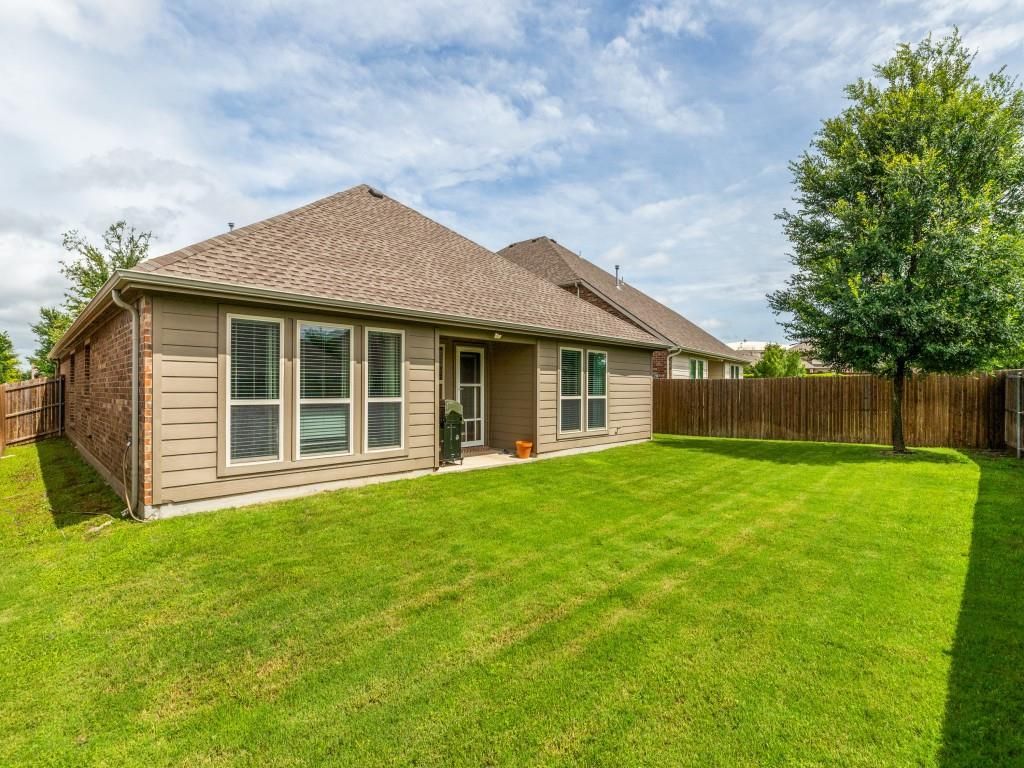
705 Anson Ct is listed for sale at $ 460,000. The Residential - Single Family property has 4 bedrooms, 2 Full Bathrooms, 2054 square feet and was built in 2017. The lot size is 0.142 Acres. BRSought-After Highlands at Westridge. Welcome to this stunning home nestled on a quiet cul-de-sac in the highly desirable Highlands at Westridge community in McKinney! From the moment you arrive, the striking stone and brick elevation, custom landscaping, and charming lead glass accent front door set the tone for the quality found throughout. Relax on the large covered front porch or envision your dream pool in the spacious, private backyard — already pool-sized and ready for your vision — complete with a covered patio perfect for entertaining.
Inside, a tile entry foyer welcomes you into a thoughtfully designed floor plan. A dedicated study with French doors and a closet offers the flexibility of a fourth bedroom. The formal dining room provides an elegant space for gatherings, while the generous living room impresses with luxury vinyl flooring, a gas log stone fireplace, updated ceiling fan, and surround sound wiring.
The kitchen is a true showstopper — featuring granite counters, abundant cabinet and counter space, a stone backsplash, stainless steel appliances including a separate gas cooktop and built-in microwave, under-mount sink, recessed lighting, and a breakfast bar that flows into the sunny breakfast area with tile floors.
Retreat to the spacious primary suite boasting luxury vinyl flooring and an updated ceiling fan. The en suite bath offers a garden tub, separate shower with stone flooring, double granite vanity, recessed lighting, and a large walk-in closet. Secondary bedrooms are well-sized, and the guest bath features granite counters and a frameless shower door. The utility room includes built-in cabinets with room for a second refrigerator or freezer.
Additional highlights include an alarm system, sprinkler system, gutters, gas water heater, steel post fence, and an oversized 20x19 garage with attic access. This one truly has it all — style, space, and an unbeatable location!
Buyer to verify schools and property dimensions
Sought-After Highlands at Westridge. Welcome to this stunning home nestled on a quiet cul-de-sac in the highly desirable Highlands at Westridge community in McKinney! From the moment you arrive, the striking stone and brick elevation, custom landscaping, and charming lead glass accent front door set the tone for the quality found throughout. Relax on the large covered front porch or envision your dream pool in the spacious, private backyard — already pool-sized and ready for your vision — complete with a covered patio perfect for entertaining.
Inside, a tile entry foyer welcomes you into a thoughtfully designed floor plan. A dedicated study with French doors and a closet offers the flexibility of a fourth bedroom. The formal dining room provides an elegant space for gatherings, while the generous living room impresses with luxury vinyl flooring, a gas log stone fireplace, updated ceiling fan, and surround sound wiring.
The kitchen is a true showstopper — featuring granite counters, abundant cabinet and counter space, a stone backsplash, stainless steel appliances including a separate gas cooktop and built-in microwave, under-mount sink, recessed lighting, and a breakfast bar that flows into the sunny breakfast area with tile floors.
Retreat to the spacious primary suite boasting luxury vinyl flooring and an updated ceiling fan. The en suite bath offers a garden tub, separate shower with stone flooring, double granite vanity, recessed lighting, and a large walk-in closet. Secondary bedrooms are well-sized, and the guest bath features granite counters and a frameless shower door. The utility room includes built-in cabinets with room for a second refrigerator or freezer.
Additional highlights include an alarm system, sprinkler system, gutters, gas water heater, steel post fence, and an oversized 20x19 garage with attic access. This one truly has it all — style, space, and an unbeatable location!
Buyer to verify schools and property dimensions
Disclaimer: Lot configuration and dimensions are estimates, not based on personal knowledge and come from a third party (Digital Map Products); therefore, you should not rely on the estimates and perform independent confirmation as to their accuracy
Ready to Sell your Home?
If you like this property and are also considering selling your current home now, you may find out how. Request your home selling analysis report featuring Recently Sold, Market Analysis, Home Valuations, and Market Update.
School information is computer generated and may not be accurate or current. Buyer must independently verify and confirm enrollment. Please contact the school district to determine the schools to which this property is zoned.











 Just listed
 Currency converter








 Share
Share


 Erase note
 You currently have no custom folders