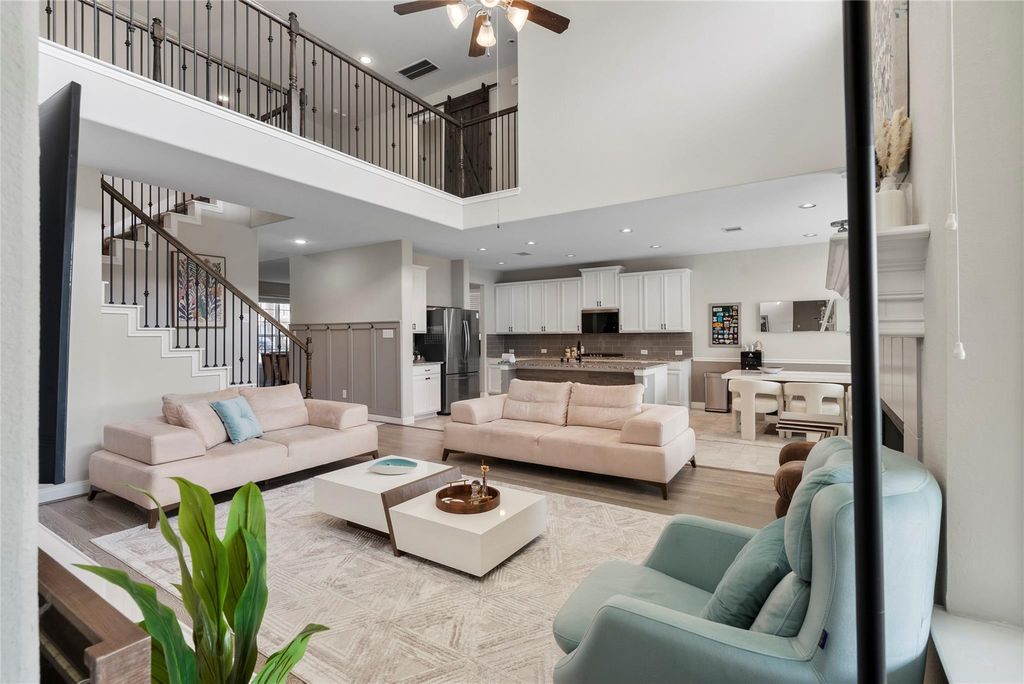
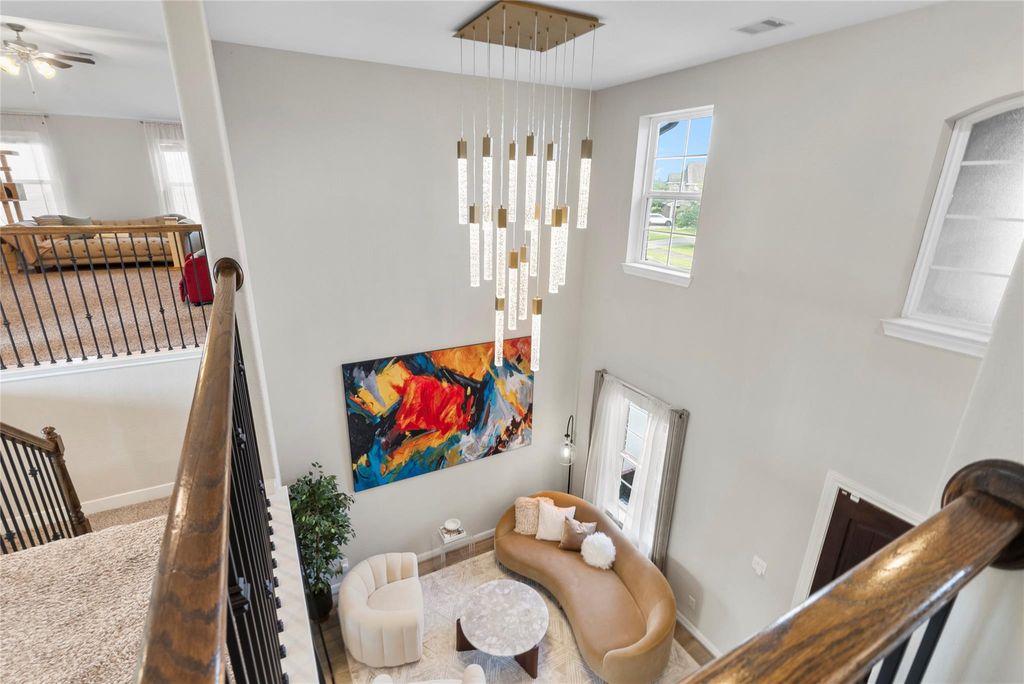
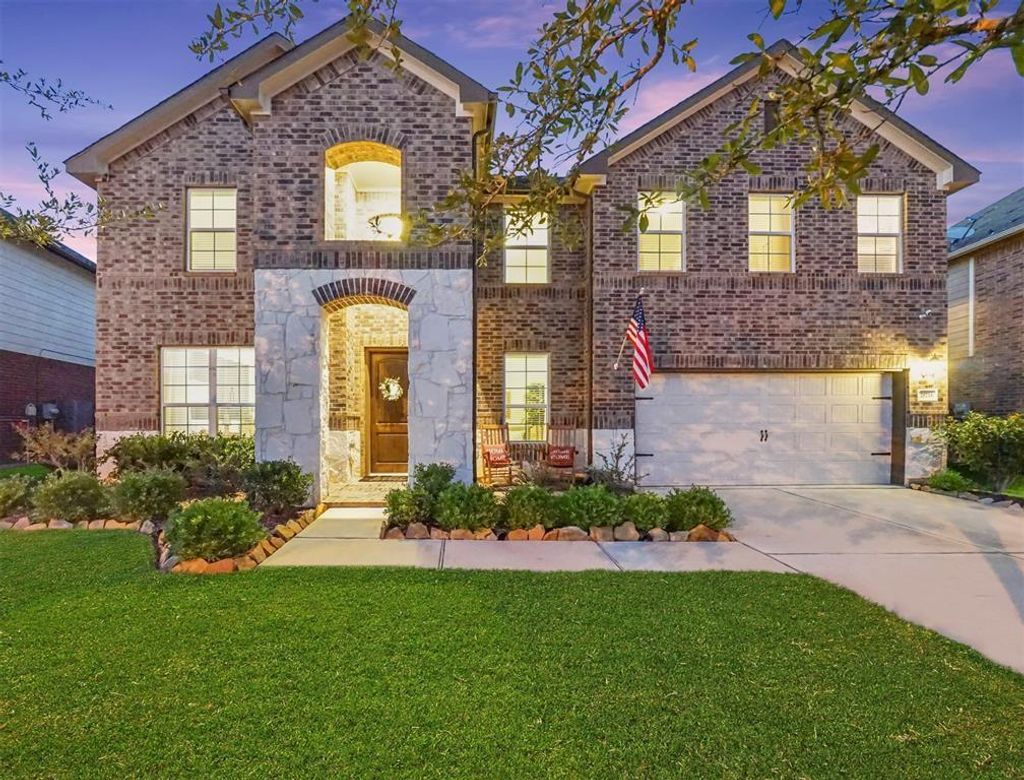
20714 Fertile Valley Ln is listed for sale at $ 549,950. The Single-Family property has 4 bedrooms, 3 Full Bathrooms, 1 Half Bathroom, 3436 square feet and was built in 2016. The lot size is 8129 Square feet. BRGorgeous Meritage Homes from model homes in Fieldstone- DON’T MISS THIS EXCEPTIONAL HOME! Stunning exterior w/ stone accents, front porch and 2 lovely trees! This beauty is just a walking distance to the lake. Amazing antique wood front door opens to a grand foyer and a spacious open plan with either formal or private study. Breathtaking entrance with amazing chandeliers both formal living and dining. Featuring high ceilings, open ceiling living room, fireplace, hardwood flooring, tile, gutters throughout, wrought iron stairs, cabinet knobs, spa in patio, custom paints and much more. Modern island kitchen w/ white cabinets and counters with subway tile backsplashes make this home shines! The primary suite with smart floor plan allows large walk in closet accessible to laundry room and features luxuries private bath with dual vanities, soaking tub and separate shower. Large upstairs w/game room, media room. Huge backyard with large covered patio and space for a pool.
Gorgeous Meritage Homes from model homes in Fieldstone- DON'T MISS THIS EXCEPTIONAL HOME! Stunning exterior w/ stone accents, front porch and 2 lovely trees! This beauty is just a walking distance to the lake. Amazing antique wood front door opens to a grand foyer and a spacious open plan with either formal or private study. Breathtaking entrance with amazing chandeliers both formal living and dining. Featuring high ceilings, open ceiling living room, fireplace, hardwood flooring, tile, gutters throughout, wrought iron stairs, cabinet knobs, spa in patio, custom paints and much more. Modern island kitchen w/ white cabinets and counters with subway tile backsplashes make this home shines! The primary suite with smart floor plan allows large walk in closet accessible to laundry room and features luxuries private bath with dual vanities, soaking tub and separate shower. Large upstairs w/game room, media room. Huge backyard with large covered patio and space for a pool.
Disclaimer: Lot configuration and dimensions are estimates, not based on personal knowledge and come from a third party (Digital Map Products); therefore, you should not rely on the estimates and perform independent confirmation as to their accuracy
Ready to Sell your Home?
If you like this property and are also considering selling your current home now, you may find out how. Request your home selling analysis report featuring Recently Sold, Market Analysis, Home Valuations, and Market Update.
School information is computer generated and may not be accurate or current. Buyer must independently verify and confirm enrollment. Please contact the school district to determine the schools to which this property is zoned.












 Just listed
 Currency converter








 Share
Share


 Erase note
 You currently have no custom folders