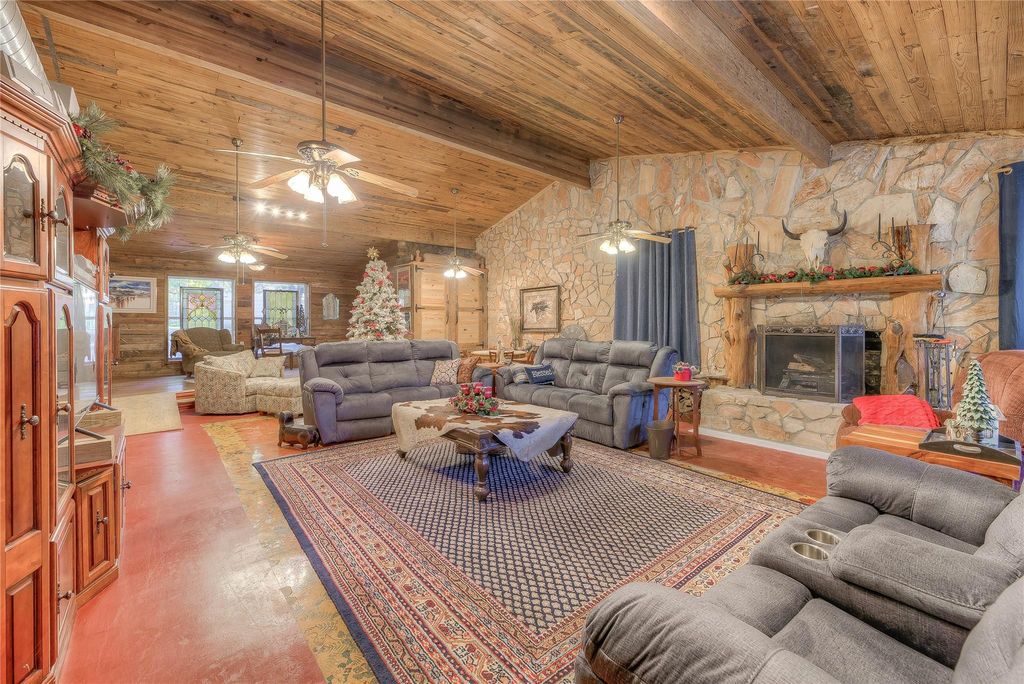
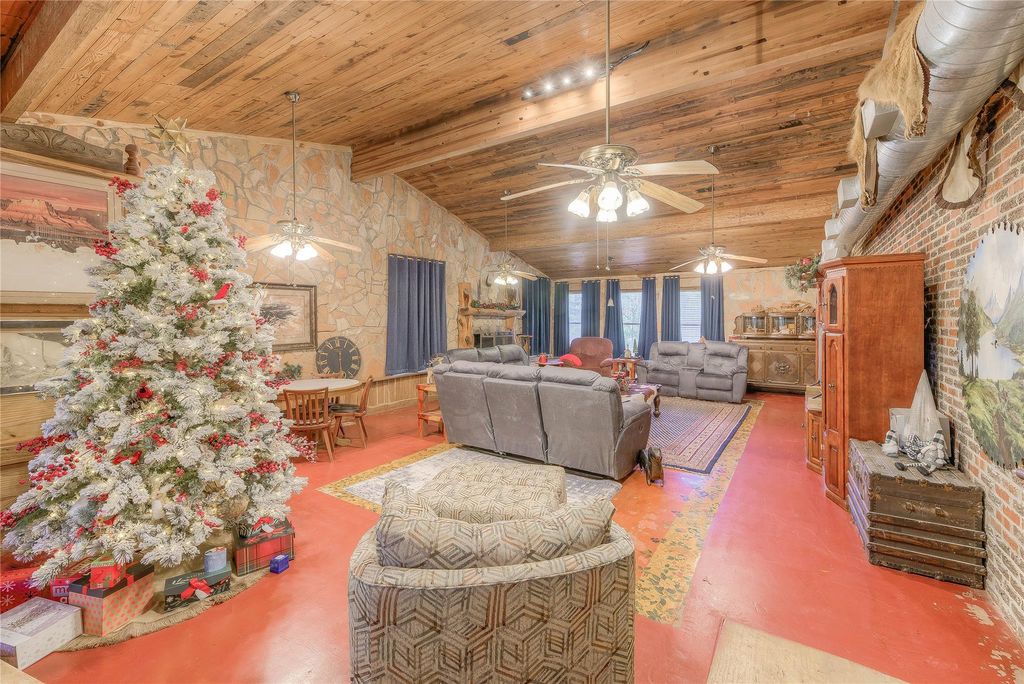
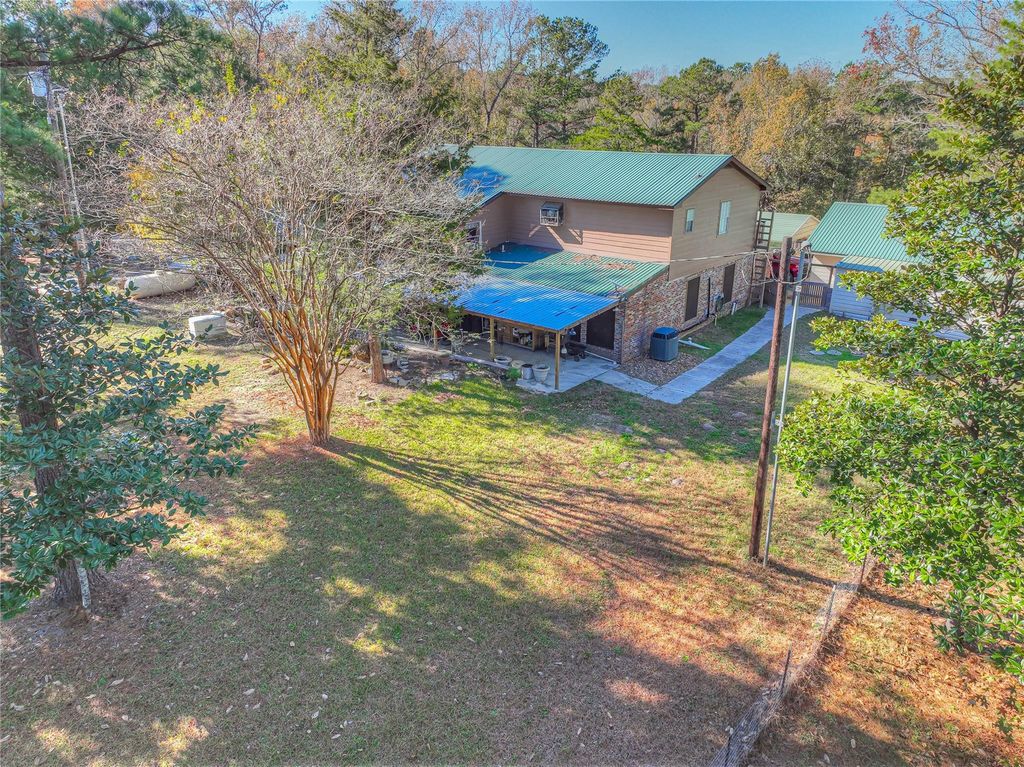
300 L Green Rd is listed for sale at $ 995,000. The Single-Family property has 4 bedrooms, 4 Full Bathrooms, 1 Half Bathroom, 5146 square feet and was built in 1990. The lot size is 13.582 Acres. BRA Truly One-of-a-Kind Retreat! Welcome to your own private haven! This quaint, eccentric two-story brick home offers 5,146 sq ft of character, comfort, and space nestled on 10 sprawling acres of peaceful countryside. With 5 Bedrooms and 3.5 Baths there’s room for everyone with generously sized bedrooms, including options for guest suites or multi-purpose spaces. Would make a great Air BNB or Wedding venue. Plenty of room to add other structures. Possibilities are endless. A grand living room serves as the heart of the home, featuring a large stone fireplace perfect for gatherings, cozy evenings, and creating lasting memories. Stay comfortable and worry-free during any weather with Generac in place. Enjoy privacy, quiet, and nature at its best. The land is rich with deer and wildlife, offering daily glimpses of the natural world right outside your door. She Shed with Electric and Water- for hobbies, crafts, gardening, Mother in law or even rental income.Come see this one of a kind!
A Truly One-of-a-Kind Retreat! Welcome to your own private haven! This quaint, eccentric two-story brick home offers 5,146 sq ft of character, comfort, and space nestled on 10 sprawling acres of peaceful countryside. With 5 Bedrooms & 3.5 Baths there's room for everyone with generously sized bedrooms, including options for guest suites or multi-purpose spaces. Would make a great Air BNB or Wedding venue. Plenty of room to add other structures. Possibilities are endless. A grand living room serves as the heart of the home, featuring a large stone fireplace perfect for gatherings, cozy evenings, and creating lasting memories. Stay comfortable and worry-free during any weather with Generac in place. Enjoy privacy, quiet, and nature at its best. The land is rich with deer and wildlife, offering daily glimpses of the natural world right outside your door. She Shed with Electric & Water- for hobbies, crafts, gardening, Mother in law or even rental income.Come see this one of a kind!
Disclaimer: Lot configuration and dimensions are estimates, not based on personal knowledge and come from a third party (Digital Map Products); therefore, you should not rely on the estimates and perform independent confirmation as to their accuracy
Ready to Sell your Home?
If you like this property and are also considering selling your current home now, you may find out how. Request your home selling analysis report featuring Recently Sold, Market Analysis, Home Valuations, and Market Update.
School information is computer generated and may not be accurate or current. Buyer must independently verify and confirm enrollment. Please contact the school district to determine the schools to which this property is zoned.











 Just listed
 Currency converter








 Share
Share


 Erase note
 You currently have no custom folders