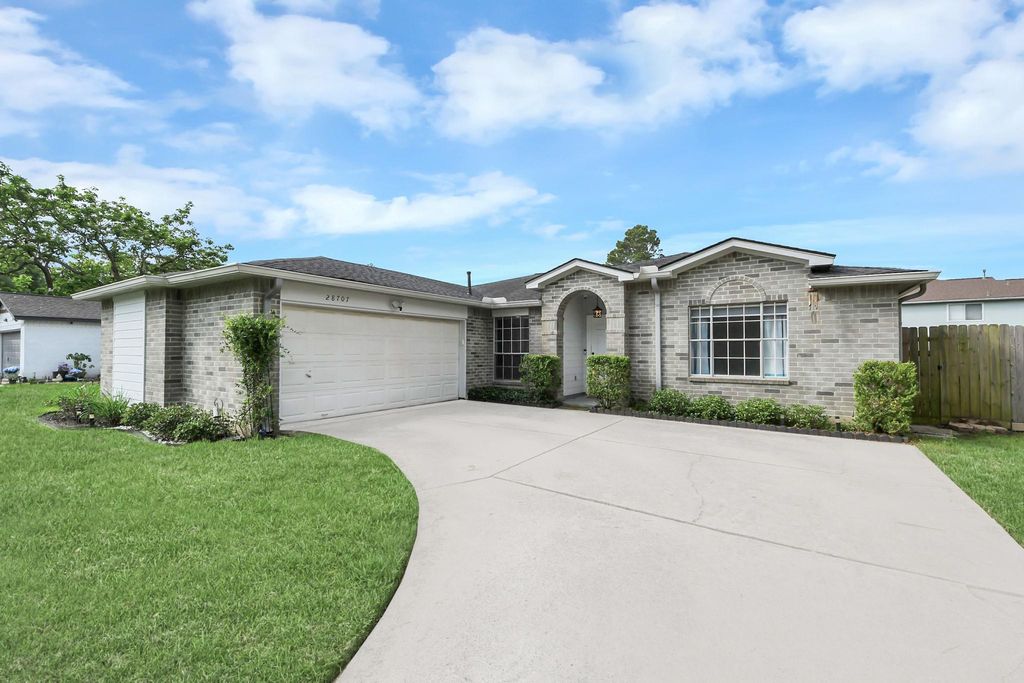
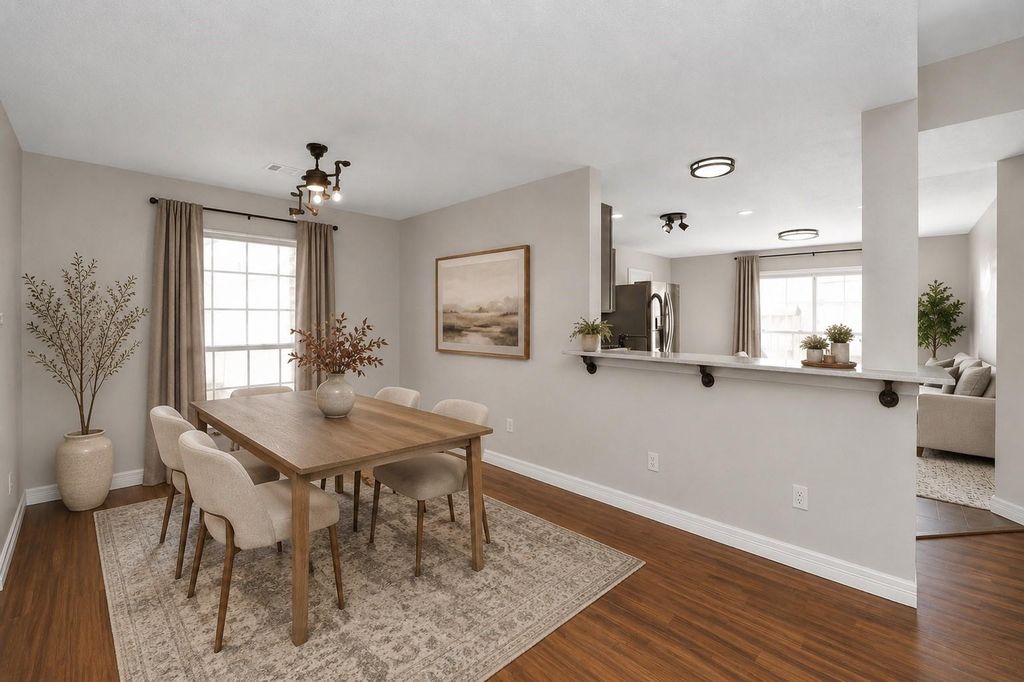
[[800]]28707 Stapleford St is listed for sale at 267,000. The Single-Family property has 4 bedrooms, 2 Full Bathrooms, 1735 square feet, and was built in 1997. The lot size is 6682 Square feet.[[500]]Welcome to this beautifully updated 4-bedroom, 2-bath home where many of the big-ticket improvements have already been taken care of! Step inside to a remodeled kitchen featuring custom hardwood cabinetry, reclaimed wood accents, and updated PEX plumbing. Both bathrooms have been thoughtfully renovated, including a spacious primary bath with a large walk-in shower, custom vanity, and added linen storage. Enjoy added peace of mind with an HVAC system replaced in 2019, recently updated ductwork, and a 2024 water heater. Fresh interior paint, new carpet, and updated flooring make this home ready for its next owner to move in and enjoy. Outside, the covered back porch offers a great space to relax or entertain, while the matching storage shed provides additional functionality. With 4 bedrooms, extensive updates, and a 267,000 price point, this Spring home offers a wonderful combination of comfort, character, and value. Schedule your private showing today!
Welcome to this beautifully updated 4-bedroom, 2-bath home where many of the big-ticket improvements have already been taken care of! Step inside to a remodeled kitchen featuring custom hardwood cabinetry, reclaimed wood accents, and updated PEX plumbing. Both bathrooms have been thoughtfully renovated, including a spacious primary bath with a large walk-in shower, custom vanity, and added linen storage. Enjoy added peace of mind with an HVAC system replaced in 2019, recently updated ductwork, and a 2024 water heater. Fresh interior paint, new carpet, and updated flooring make this home ready for its next owner to move in and enjoy. Outside, the covered back porch offers a great space to relax or entertain, while the matching storage shed provides additional functionality. With 4 bedrooms, extensive updates, and a $267,000 price point, this Spring home offers a wonderful combination of comfort, character, and value. Schedule your private showing today!
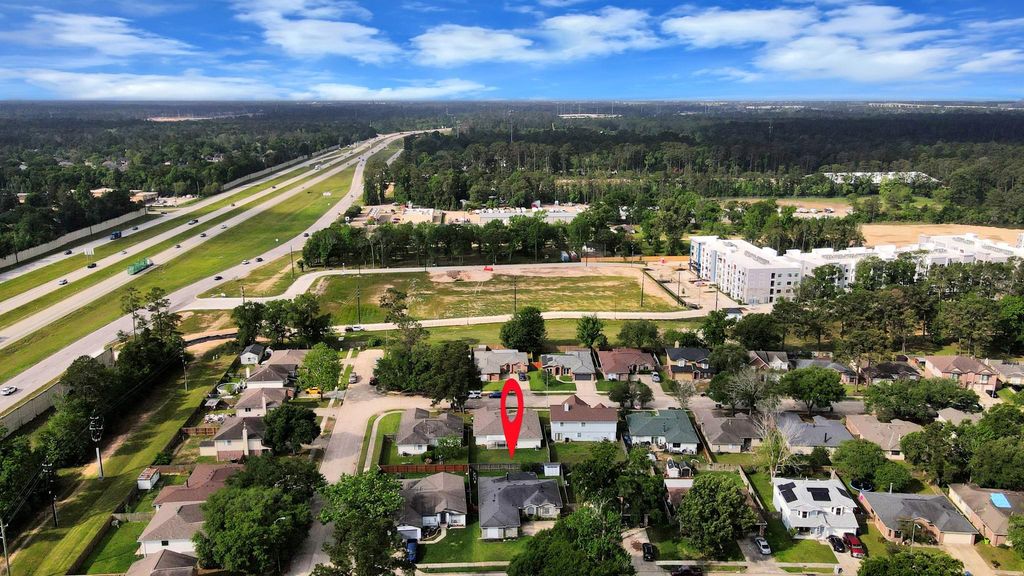
Disclaimer: Lot configuration and dimensions are estimates, not based on personal knowledge and come from a third party (Digital Map Products); therefore, you should not rely on the estimates and perform independent confirmation as to their accuracy
View neighborhood information
Ready to Sell your Home?
Request a complimentary home selling analysis featuring recently sold properties, market trends, home valuations and a personalized market update.
School information is computer generated and may not be accurate or current. Buyer must independently verify and confirm enrollment. Please contact the school district to determine the schools to which this property is zoned.










 Currency converter








 Share
Share


 Erase note
 You currently have no custom folders