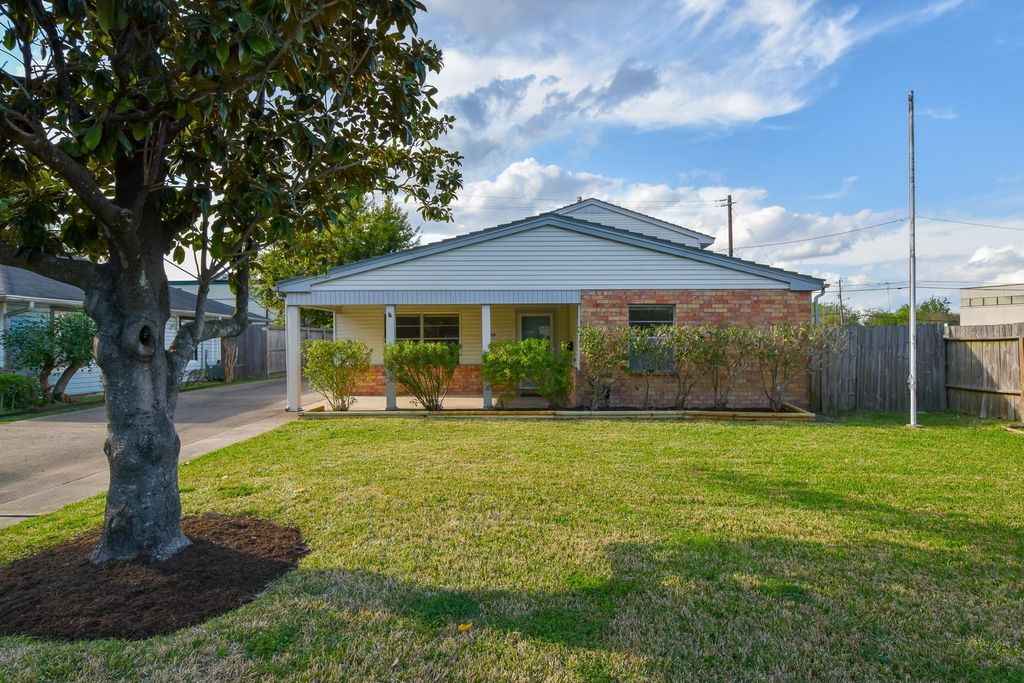
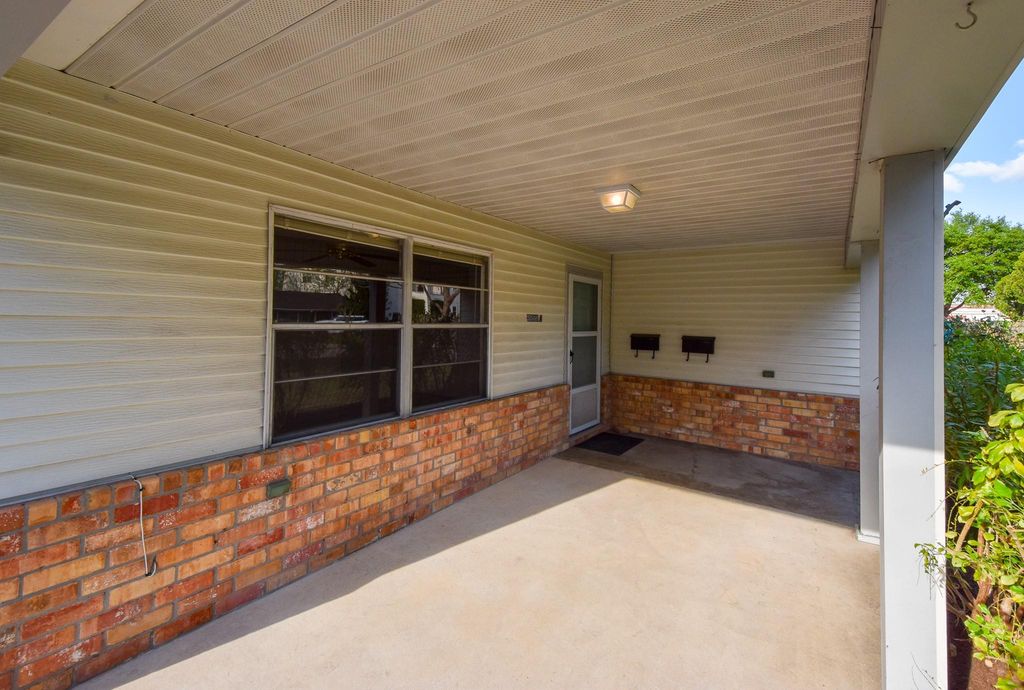
5508 Jessamine St is listed for sale at $ 485,000. The Single-Family property has 4 bedrooms, 3 Full Bathrooms, 2501 square feet and was built in 1950. The lot size is 7500 Square feet. BRUnbelievable investment/rental/living opportunity with this super rare multifamily setup feet from the City of Bellaire! Walking distance from everything Bellaire has to offer...great restaurants, shopping, the fabulous Bellaire Recreation Center and their amenities, HEB, down the street from the regional Bayland Park and the Brays Bayou Greenway Hike and Bike 34 mile trail system. Easy access to the Galleria, Texas Medical Center, Downtown, Houston Stadium Professional Sports and Rodeo complex, Greenway Plaza, Uptown Houston, Museum District, etc. Condit/Pershing/Bellaire are the schools listed, please verify as well as room dimensions. The potential for this well maintained structure and or land will let your imaginative juices flow, not another property like it anywhere nearby. Outdoor configuration offers a relaxing environment. Currently being utilized as a multi-rental property, but can easily be converted to a single family or other versions of investment or living visions.
Unbelievable investment/rental/living opportunity with this super rare multifamily setup feet from the City of Bellaire! Walking distance from everything Bellaire has to offer...great restaurants, shopping, the fabulous Bellaire Recreation Center and their amenities, HEB, down the street from the regional Bayland Park and the Brays Bayou Greenway Hike and Bike 34 mile trail system. Easy access to the Galleria, Texas Medical Center, Downtown, Houston Stadium Professional Sports and Rodeo complex, Greenway Plaza, Uptown Houston, Museum District, etc. Condit/Pershing/Bellaire are the schools listed, please verify as well as room dimensions. The potential for this well maintained structure and or land will let your imaginative juices flow, not another property like it anywhere nearby. Outdoor configuration offers a relaxing environment. Currently being utilized as a multi-rental property, but can easily be converted to a single family or other versions of investment or living visions.
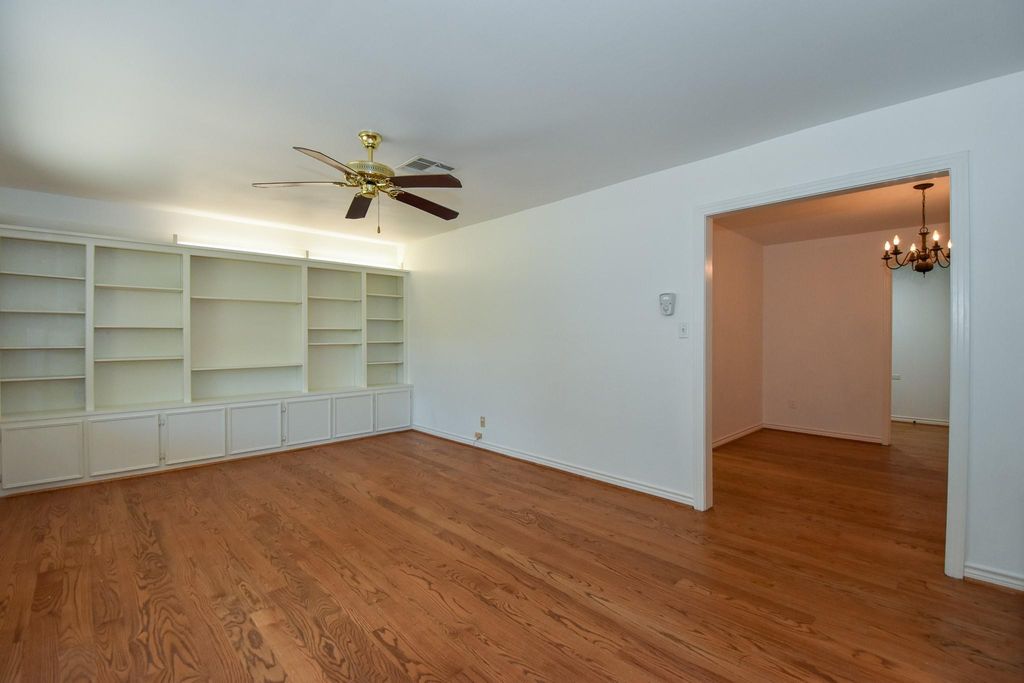
Breakfast Room, Den, Formal Dining, Formal Living, Garage Apartment, Guest Suite w/Kitchen, Living Area - 1st Floor, Living Area - 2nd Floor, Utility Room in Garage, Utility Room in House
Cooling
Central Electric
Heating
Central Gas
Connections
Electric Dryer Connections, Gas Dryer Connections, Washer Connections
Disclaimer: Lot configuration and dimensions are estimates, not based on personal knowledge and come from a third party (Digital Map Products); therefore, you should not rely on the estimates and perform independent confirmation as to their accuracy
Ready to Sell your Home?
If you like this property and are also considering selling your current home now, you may find out how. Request your home selling analysis report featuring Recently Sold, Market Analysis, Home Valuations, and Market Update.
School information is computer generated and may not be accurate or current. Buyer must independently verify and confirm enrollment. Please contact the school district to determine the schools to which this property is zoned.











 Just listed
 Currency converter







 Share
Share


 Erase note
 You currently have no custom folders