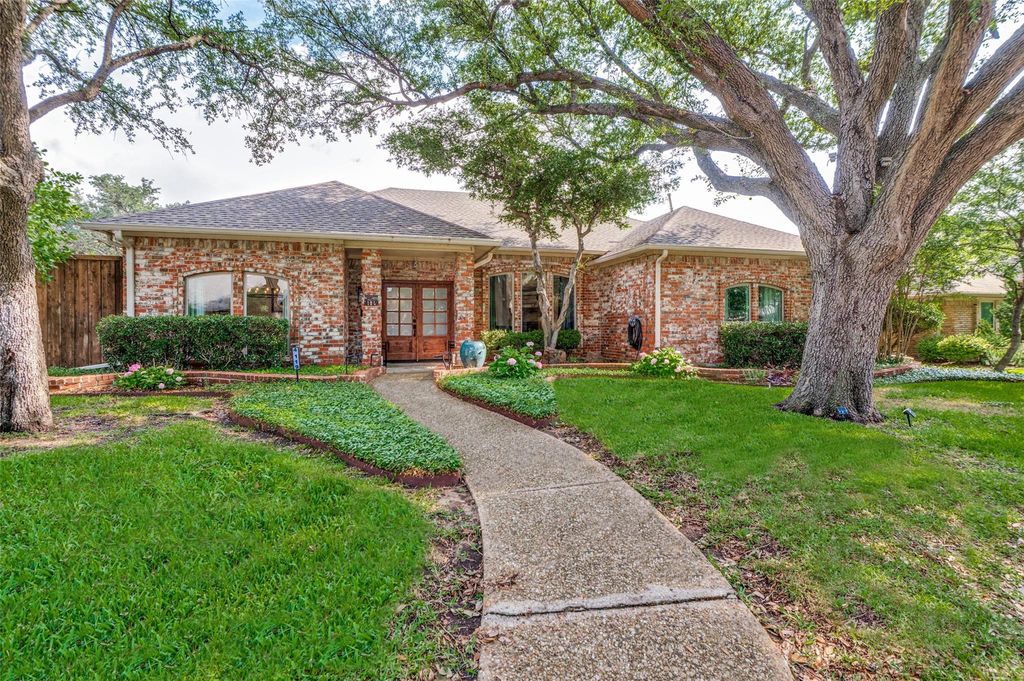
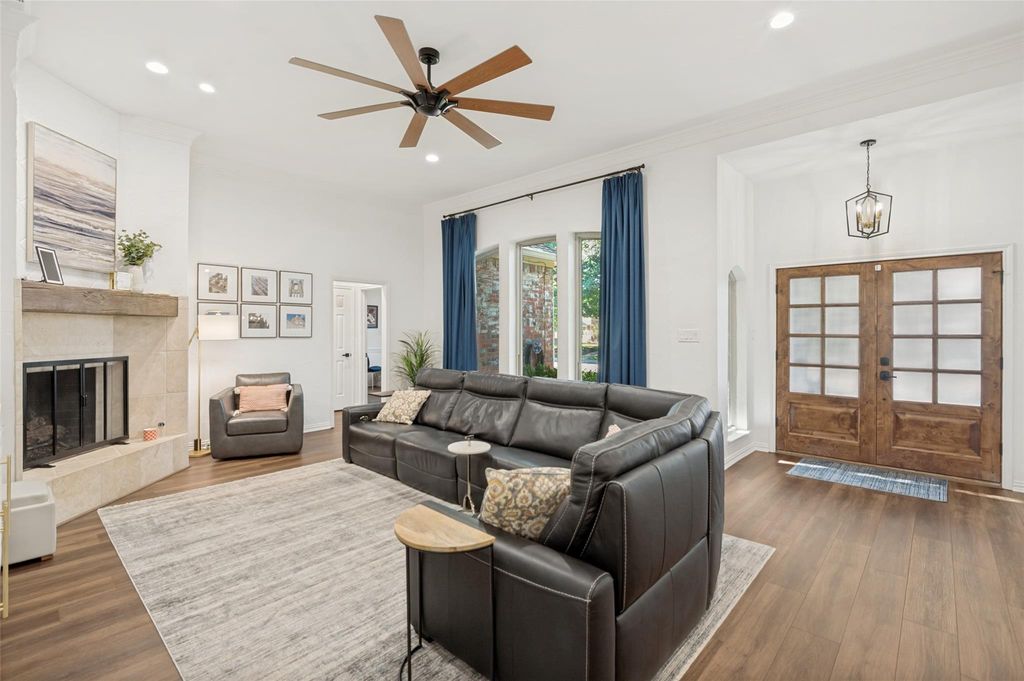
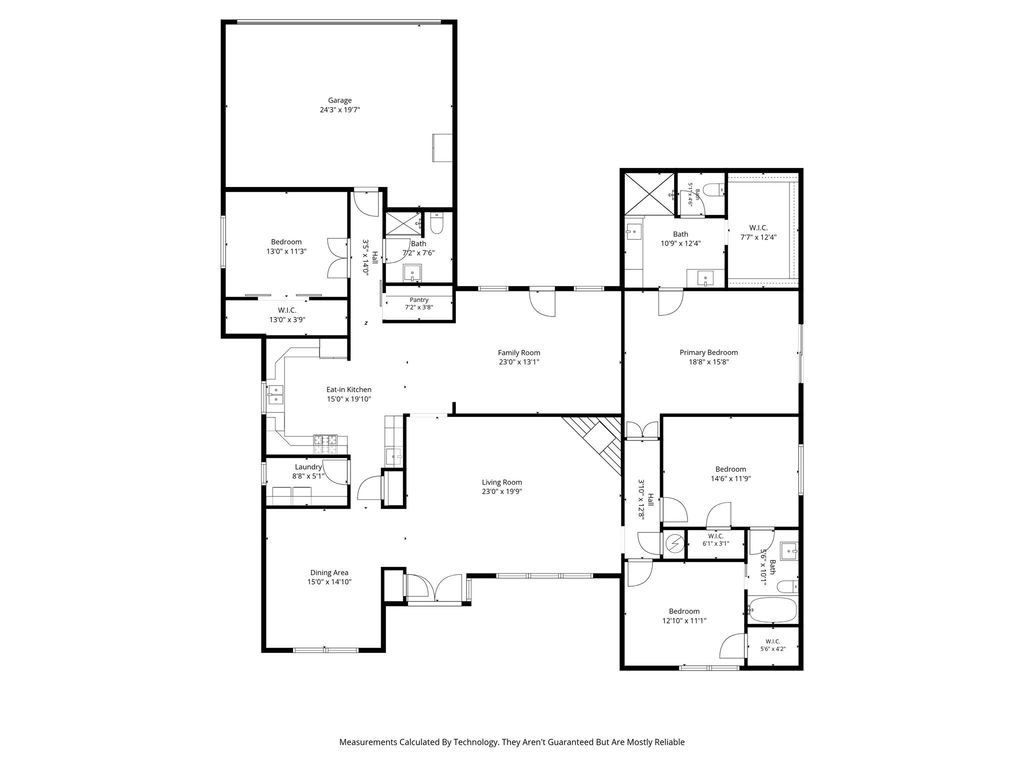
4119 Bretton Bay Ln is listed for sale at $ 724,900. The Residential - Single Family property has 4 bedrooms, 3 Full Bathrooms, 2718 square feet and was built in 1984. The lot size is 0.22 Acres. BRBeautifully updated single-story home featuring 4 spacious bedrooms and 3 full baths in the highly sought-after Bent Tree West neighborhood. Thoughtfully designed for both comfort and functionality, this inviting home offers an ideal layout for everyday living and entertaining. Step inside to a warm and welcoming living area highlighted by tall ceilings, abundant natural light, and a stunning wall of windows. The gourmet kitchen is a chef’s dream, featuring stainless steel appliances, a 36-inch JennAir 6-burner gas range, generous cabinetry, quartz countertops, a bar prep sink, wine fridge, and a charming breakfast area full of character. The redesigned custom pantry provides exceptional storage and organization. The recently updated primary retreat offers a spa-inspired ensuite complete with an oversized walk-in shower, dual shower heads, separate vanity areas with quartz countertops, and a custom-designed closet system with ample storage. Secondary bedrooms are thoughtfully positioned and share a beautifully remodeled Jack-and-Jill bathroom. A private guest suite located on the opposite side of the home with its own full bath and private access offers excellent flexibility for guests or multigenerational living. Additional highlights include new Low-E vinyl windows, luxury vinyl plank flooring, updated kitchen backsplash, custom closet systems, and numerous additional upgrades throughout the home. A complete list of improvements is available. Conveniently located between the Dallas North Tollway and President George Bush Turnpike, this home offers easy access to premier shopping, dining, and entertainment, with Addison just minutes away. Combining modern updates, timeless charm, and an unbeatable location, this exceptional home is ready to welcome its next owners.
Beautifully updated single-story home featuring 4 spacious bedrooms and 3 full baths in the highly sought-after Bent Tree West neighborhood. Thoughtfully designed for both comfort and functionality, this inviting home offers an ideal layout for everyday living and entertaining. Step inside to a warm and welcoming living area highlighted by tall ceilings, abundant natural light, and a stunning wall of windows. The gourmet kitchen is a chef’s dream, featuring stainless steel appliances, a 36-inch JennAir 6-burner gas range, generous cabinetry, quartz countertops, a bar prep sink, wine fridge, and a charming breakfast area full of character. The redesigned custom pantry provides exceptional storage and organization. The recently updated primary retreat offers a spa-inspired ensuite complete with an oversized walk-in shower, dual shower heads, separate vanity areas with quartz countertops, and a custom-designed closet system with ample storage. Secondary bedrooms are thoughtfully positioned and share a beautifully remodeled Jack-and-Jill bathroom. A private guest suite located on the opposite side of the home with its own full bath and private access offers excellent flexibility for guests or multigenerational living. Additional highlights include new Low-E vinyl windows, luxury vinyl plank flooring, updated kitchen backsplash, custom closet systems, and numerous additional upgrades throughout the home. A complete list of improvements is available. Conveniently located between the Dallas North Tollway and President George Bush Turnpike, this home offers easy access to premier shopping, dining, and entertainment, with Addison just minutes away. Combining modern updates, timeless charm, and an unbeatable location, this exceptional home is ready to welcome its next owners.
Dishwasher, Disposal, Gas Oven, Gas Range, Gas Water Heater, Microwave, Vented Exhaust Fan
Interior
Built-in Wine Cooler, Chandelier, Decorative Lighting, Double Vanity, High Speed Internet Available, In-Law Suite Floorplan, Pantry, Walk-In Closet(s), Wet Bar
Exterior
Roof
Composition,Shingle
Foundation
Slab
Private Pool
No
Exterior Type
Brick
Lot Description
Many Trees, Sprinkler System, Subdivision
Garage Size
23 X 20
Parking
Alley Access, Driveway, Garage, Garage Door Opener, Garage Faces Rear, Garage Single Door
Parking Space
Garage 2 / Carport 0 / Total Covered 2
Fencing
Back Yard,Fenced,Gate,Wood
Porch
Rear Porch
Utility
Alley,City Sewer,City Water,Curbs,Individual Gas Meter,Individual Water Meter,Sidewalk
Disclaimer: Lot configuration and dimensions are estimates, not based on personal knowledge and come from a third party (Digital Map Products); therefore, you should not rely on the estimates and perform independent confirmation as to their accuracy
Ready to Sell your Home?
If you like this property and are also considering selling your current home now, you may find out how. Request your home selling analysis report featuring Recently Sold, Market Analysis, Home Valuations, and Market Update.
School information is computer generated and may not be accurate or current. Buyer must independently verify and confirm enrollment. Please contact the school district to determine the schools to which this property is zoned.











 Just listed
 Currency converter








 Share
Share


 Erase note
 You currently have no custom folders