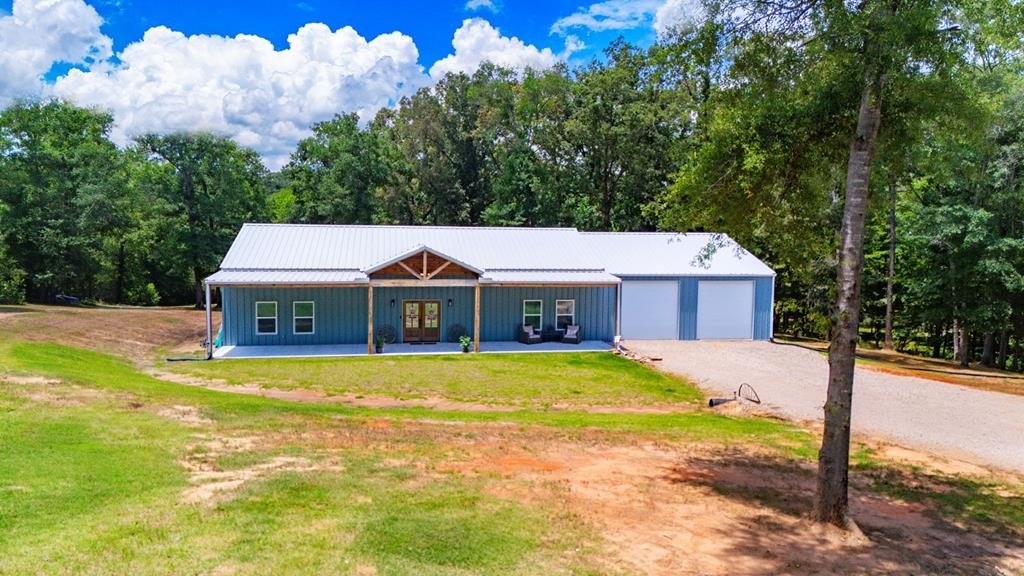
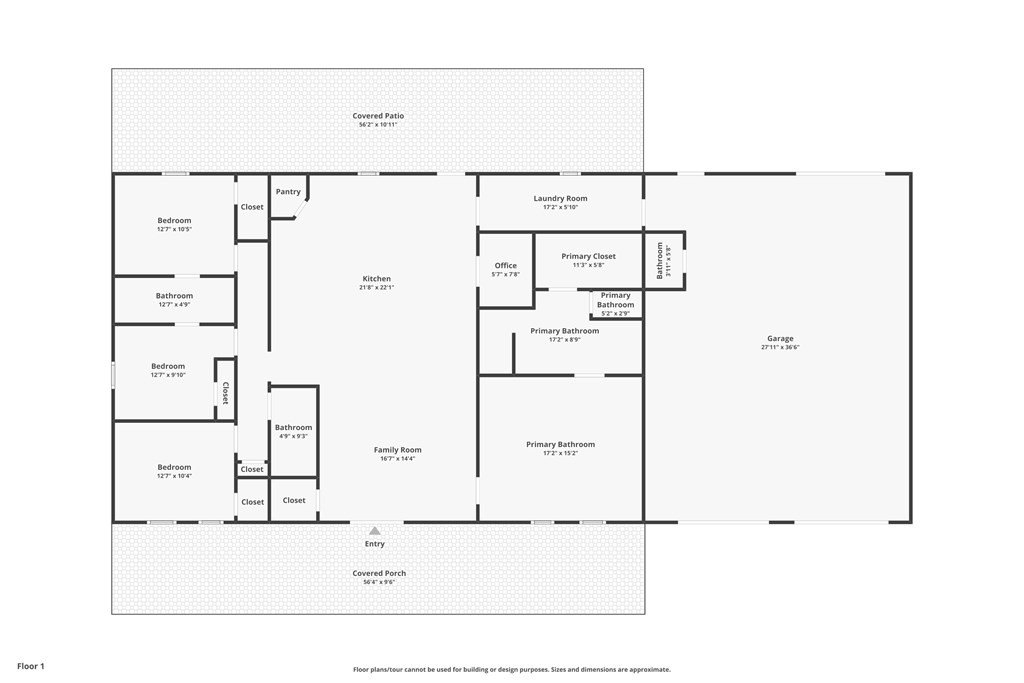
550 Woodland Oaks Drive is listed for sale at $ 485,000. The Single Family property has 4 bedrooms, 3 Full Bathrooms, 1 Half Bathroom, 2400 square feet and was built in 2023. The lot size is 3.06 Acres. BRDiscover peaceful country living with modern comfort at 550 Woodland Oaks in Garrison, Texas! Situated on 3.055 beautiful acres adjoining Garrison ISD property, this spacious home offers 4 bedrooms, 3 full bathrooms, and 1 half bath with a thoughtfully designed layout perfect for families, entertaining, or working from home. Inside, you’’ll find a dedicated office space, generous living areas, and energy-efficient spray foam insulation for year-round comfort and savings. The oversized 2-car drive-through garage features two roll-up doors in the front and an additional roll-up door in the back for convenient access and functionality. Enjoy the outdoors from both covered front and back seating areas overlooking the scenic acreage complete with a creek and installed gutters. Whether you’’re relaxing on the porch, enjoying the privacy of the land, or taking advantage of the nearby school, this property offers the perfect blend of convenience and country charm. Call today!
Discover peaceful country living with modern comfort at 550 Woodland Oaks in Garrison, Texas! Situated on 3.055 beautiful acres adjoining Garrison ISD property, this spacious home offers 4 bedrooms, 3 full bathrooms, and 1 half bath with a thoughtfully designed layout perfect for families, entertaining, or working from home. Inside, you''ll find a dedicated office space, generous living areas, and energy-efficient spray foam insulation for year-round comfort and savings. The oversized 2-car drive-through garage features two roll-up doors in the front and an additional roll-up door in the back for convenient access and functionality. Enjoy the outdoors from both covered front and back seating areas overlooking the scenic acreage complete with a creek and installed gutters. Whether you''re relaxing on the porch, enjoying the privacy of the land, or taking advantage of the nearby school, this property offers the perfect blend of convenience and country charm. Call today!
Disclaimer: Lot configuration and dimensions are estimates, not based on personal knowledge and come from a third party (Digital Map Products); therefore, you should not rely on the estimates and perform independent confirmation as to their accuracy
Ready to Sell your Home?
If you like this property and are also considering selling your current home now, you may find out how. Request your home selling analysis report featuring Recently Sold, Market Analysis, Home Valuations, and Market Update.
School information is computer generated and may not be accurate or current. Buyer must independently verify and confirm enrollment. Please contact the school district to determine the schools to which this property is zoned.











 Just listed
 Currency converter








 Share
Share


 Erase note
 You currently have no custom folders