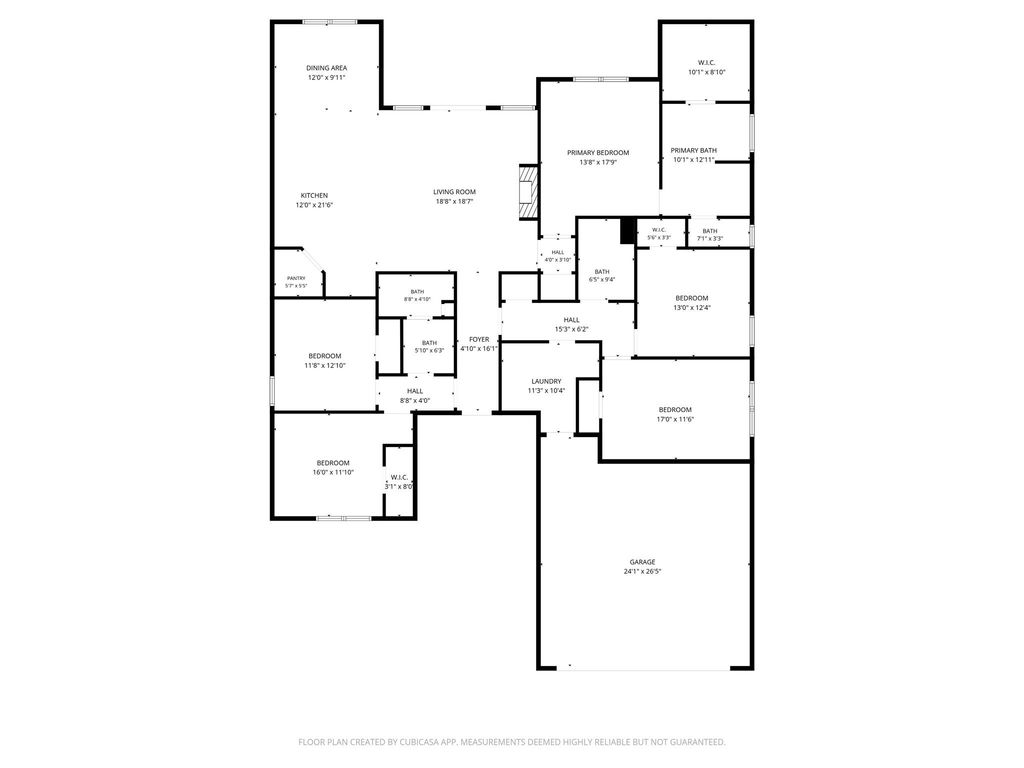
7750 Langford Dr is listed for sale at $ 482,500. The Residential - Single Family property has 4 bedrooms, 3 Full Bathrooms, 2655 square feet and was built in 2023. The lot size is 0.193 Acres. BRHarvest • Near new Wylie South Elementary • 4 bed + flex space • Gas cooktop • Gas log fireplace • 2-car garage
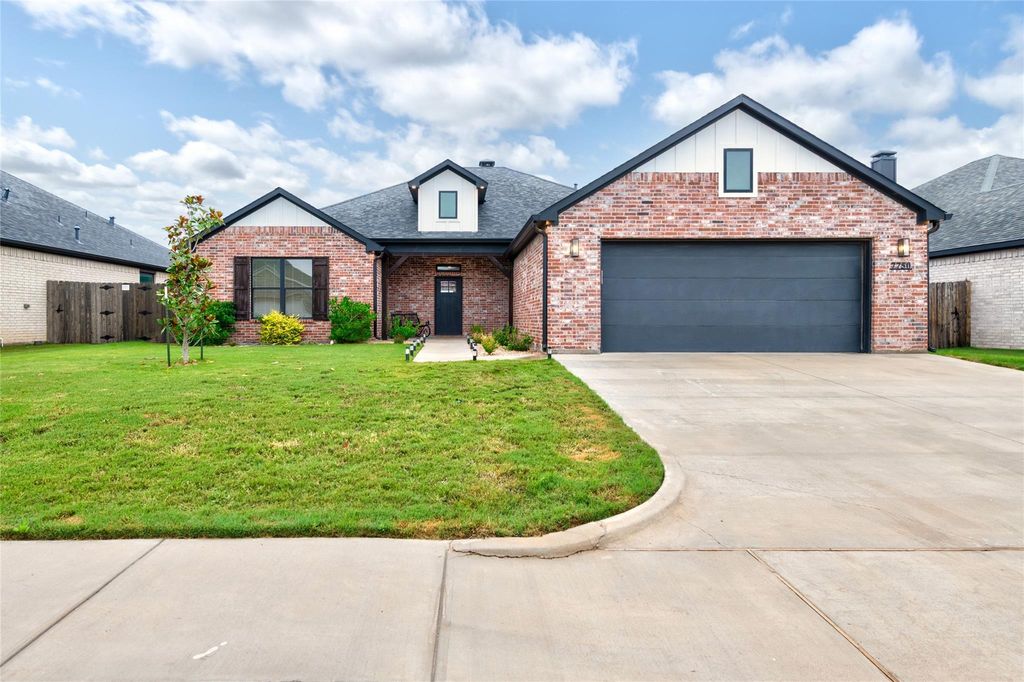
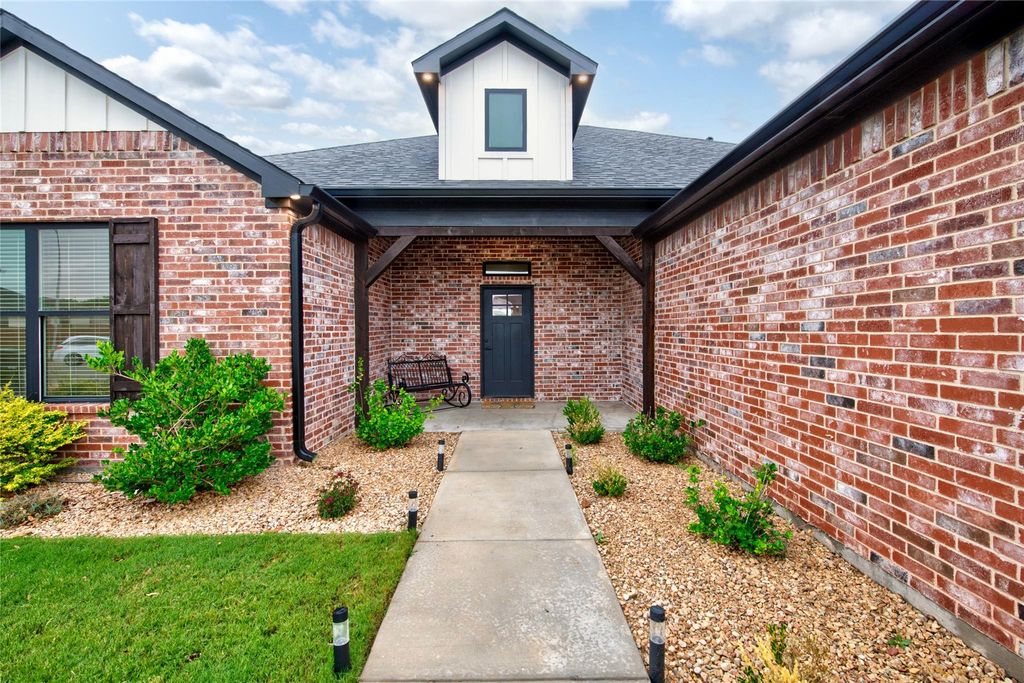
Located in the Harvest development in Abilene, 7750 Langford offers a flexible one-story layout with 4 bedrooms, 3 baths, and an additional flex space that can serve as a second living area, office, guest space, or more. The kitchen is designed for everyday function with a gas cooktop, generous counter space, and an easy connection to the main living and dining areas. A gas log fireplace adds a warm focal point in the living room, while custom electric shades on the back sliding door bring added comfort and convenience. The attached 2-car garage provides practical storage and parking. Outside, the fully landscaped yard is already in place, creating a clean and finished setting from day one. Harvest community amenities include a pool with lazy river, community grill area, and cabana space for outdoor gathering. The home is also near the new Wylie South Elementary, with quick access to neighborhood amenities and South Abilene conveniences.
Harvest • Near new Wylie South Elementary • 4 bed + flex space • Gas cooktop • Gas log fireplace • 2-car garage
Located in the Harvest development in Abilene, 7750 Langford offers a flexible one-story layout with 4 bedrooms, 3 baths, and an additional flex space that can serve as a second living area, office, guest space, or more. The kitchen is designed for everyday function with a gas cooktop, generous counter space, and an easy connection to the main living and dining areas. A gas log fireplace adds a warm focal point in the living room, while custom electric shades on the back sliding door bring added comfort and convenience. The attached 2-car garage provides practical storage and parking. Outside, the fully landscaped yard is already in place, creating a clean and finished setting from day one. Harvest community amenities include a pool with lazy river, community grill area, and cabana space for outdoor gathering. The home is also near the new Wylie South Elementary, with quick access to neighborhood amenities and South Abilene conveniences.
Disclaimer: Lot configuration and dimensions are estimates, not based on personal knowledge and come from a third party (Digital Map Products); therefore, you should not rely on the estimates and perform independent confirmation as to their accuracy
Ready to Sell your Home?
If you like this property and are also considering selling your current home now, you may find out how. Request your home selling analysis report featuring Recently Sold, Market Analysis, Home Valuations, and Market Update.
School information is computer generated and may not be accurate or current. Buyer must independently verify and confirm enrollment. Please contact the school district to determine the schools to which this property is zoned.











 Just listed
 Currency converter








 Share
Share


 Erase note
 You currently have no custom folders