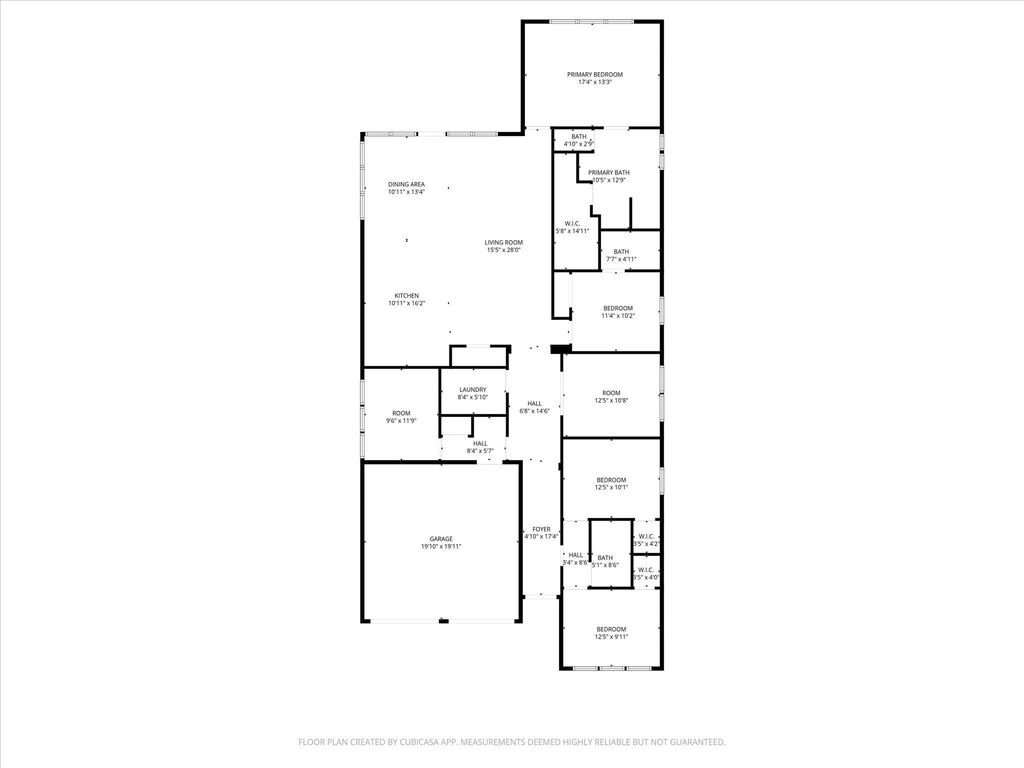
2084 Roquette Dr is listed for sale at $ 569,000. The Residential - Single Family property has 4 bedrooms, 3 Full Bathrooms, 2420 square feet and was built in 2022. The lot size is 0.246 Acres. BRWhy wait months for new construction when this extensively upgraded Perry Home in Haslet is completely move-in ready today offering multigenerational living on an oversized, private lot?
Located in the highly desirable Northwest ISD area near the Alliance Corridor and North Fort Worth, this immaculate one-story home offers the feel of brand-new construction with premium upgrades already completed.
Designed with an open-concept layout and soaring 12-foot ceilings, the home features an office with French doors, game room, flex room, and a light-filled family room with a wall of windows overlooking the backyard.
The gourmet kitchen is a true centerpiece, showcasing: oversized island with seating, upgraded quartz countertops, built-in stainless appliances, gas cooktop, under-cabinet LED lighting, soft-close cabinetry,
walk-in pantry, and abundant prep and storage space.
Luxury vinyl plank flooring flows throughout the main living areas, offering both durability and a clean modern aesthetic.
The private primary suite is tucked away for privacy and features backyard views along with a spa-inspired bath complete with: dual vanities, framed mirrors, soaking garden tub, and glass shower with upgraded tile to the ceiling,
A separate guest suite with full bath creates an ideal setup for multi-generational living, guest, or private quarters.
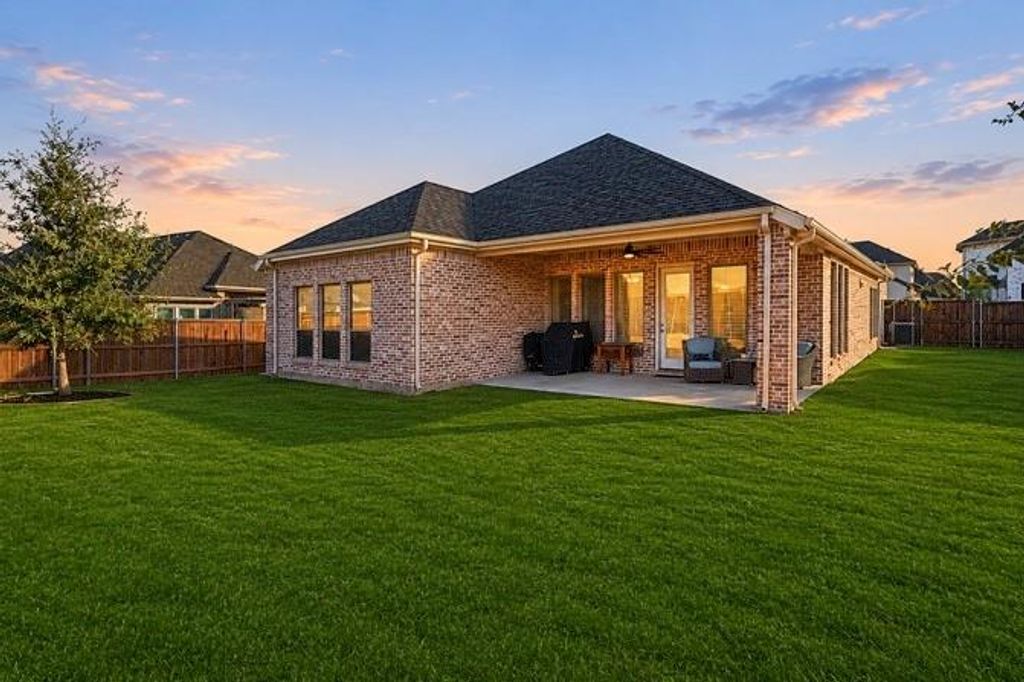
Additional upgrades include: recessed lighting, dimmer switches, upgraded interior doors and hardware, upgraded trim work, extended covered patio with gas stub, and more.
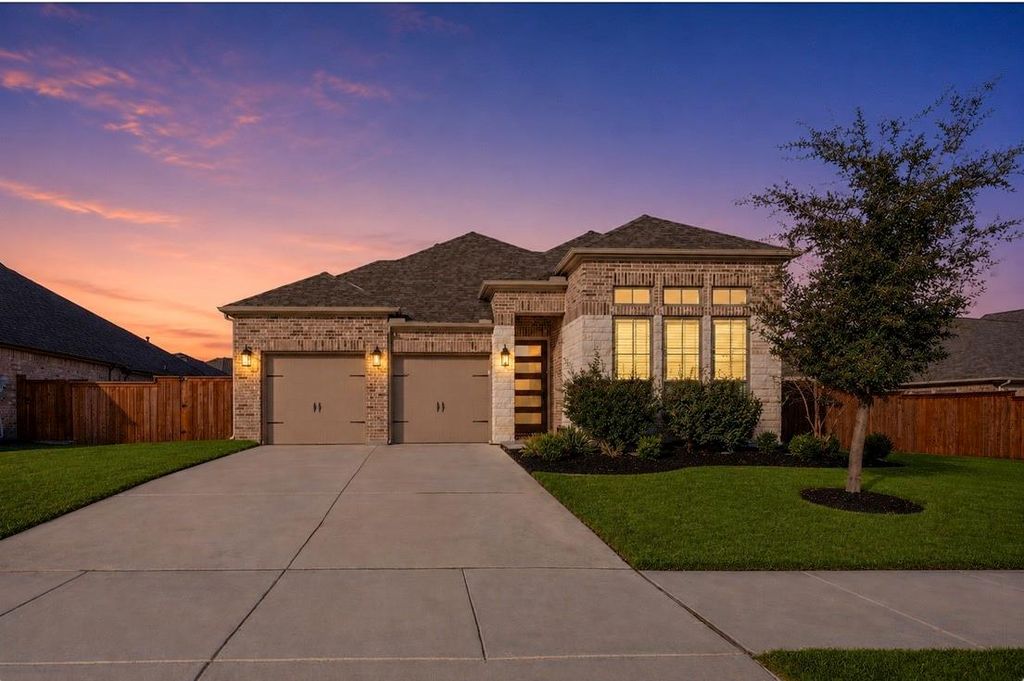
Complete with a mudroom, energy-efficient features, gutters, upgraded elevation, this home offers the upgrades buyers want without the uncertainty and delays of building new.
Conveniently located minutes to shopping, dining, major highways, Alliance Town Center, Westlake, Roanoke, Southlake, and Downtown FW. Easy commute to DFW airport. This move-in-ready Haslet home combines luxury, function, and location in one exceptional package.
Why wait months for new construction when this extensively upgraded Perry Home in Haslet is completely move-in ready today offering multigenerational living on an oversized, private lot?
Located in the highly desirable Northwest ISD area near the Alliance Corridor and North Fort Worth, this immaculate one-story home offers the feel of brand-new construction with premium upgrades already completed.
Designed with an open-concept layout and soaring 12-foot ceilings, the home features an office with French doors, game room, flex room, and a light-filled family room with a wall of windows overlooking the backyard.
The gourmet kitchen is a true centerpiece, showcasing: oversized island with seating, upgraded quartz countertops, built-in stainless appliances, gas cooktop, under-cabinet LED lighting, soft-close cabinetry,
walk-in pantry, and abundant prep and storage space.
Luxury vinyl plank flooring flows throughout the main living areas, offering both durability and a clean modern aesthetic.
The private primary suite is tucked away for privacy and features backyard views along with a spa-inspired bath complete with: dual vanities, framed mirrors, soaking garden tub, and glass shower with upgraded tile to the ceiling,
A separate guest suite with full bath creates an ideal setup for multi-generational living, guest, or private quarters.
Additional upgrades include: recessed lighting, dimmer switches, upgraded interior doors and hardware, upgraded trim work, extended covered patio with gas stub, and more.
Complete with a mudroom, energy-efficient features, gutters, upgraded elevation, this home offers the upgrades buyers want without the uncertainty and delays of building new.
Conveniently located minutes to shopping, dining, major highways, Alliance Town Center, Westlake, Roanoke, Southlake, and Downtown FW. Easy commute to DFW airport. This move-in-ready Haslet home combines luxury, function, and location in one exceptional package.
Built-in Gas Range, Dishwasher, Disposal, Microwave, Convection Oven
Interior
Built-in Features, Double Vanity, Eat-in Kitchen, High Speed Internet Available, Kitchen Island, Open Floorplan, Pantry, Walk-In Closet(s), Wired for Data
Exterior
Roof
Composition
Foundation
Slab
Private Pool
No
Parking
Epoxy Flooring, Garage Double Door
Parking Space
Garage 2 / Carport 0 / Total Covered 2
Fencing
Full,Perimeter
Utility
City Sewer,City Water,Community Mailbox,Curbs,Individual Gas Meter,Individual Water Meter,Sidewalk,Underground Utilities
Disclaimer: Lot configuration and dimensions are estimates, not based on personal knowledge and come from a third party (Digital Map Products); therefore, you should not rely on the estimates and perform independent confirmation as to their accuracy
Ready to Sell your Home?
If you like this property and are also considering selling your current home now, you may find out how. Request your home selling analysis report featuring Recently Sold, Market Analysis, Home Valuations, and Market Update.
School information is computer generated and may not be accurate or current. Buyer must independently verify and confirm enrollment. Please contact the school district to determine the schools to which this property is zoned.












 Just listed
 Currency converter








 Share
Share


 Erase note
 You currently have no custom folders