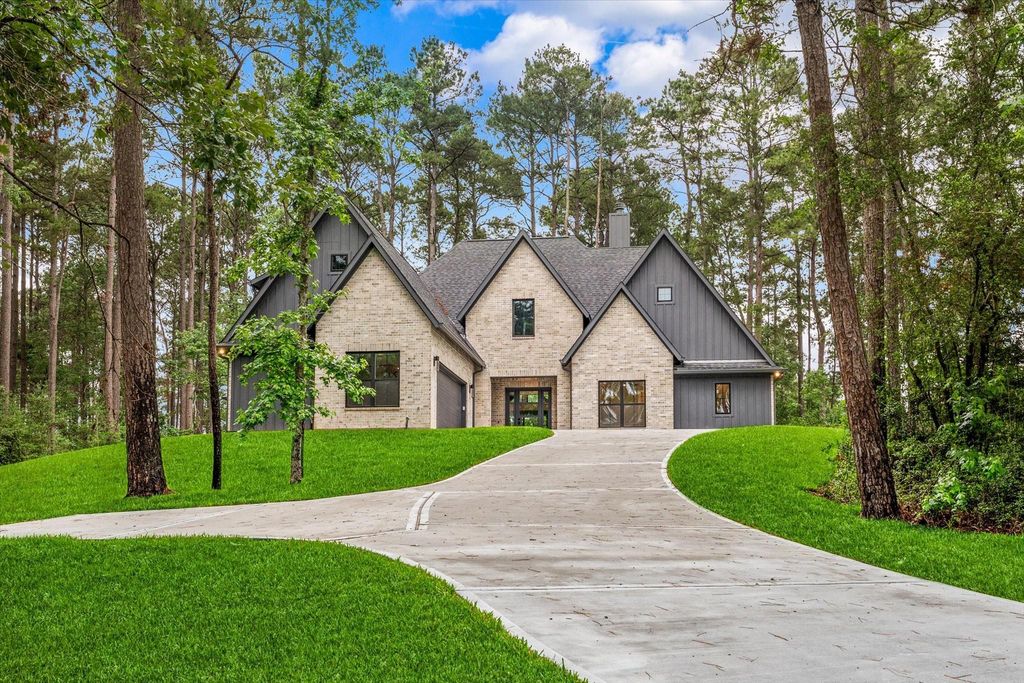
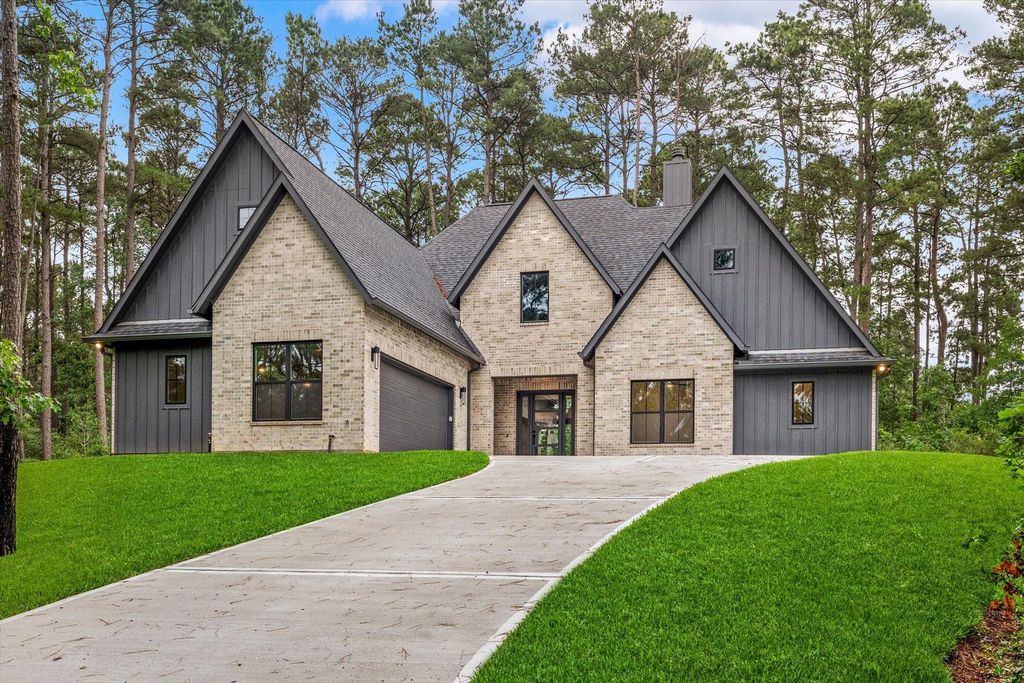
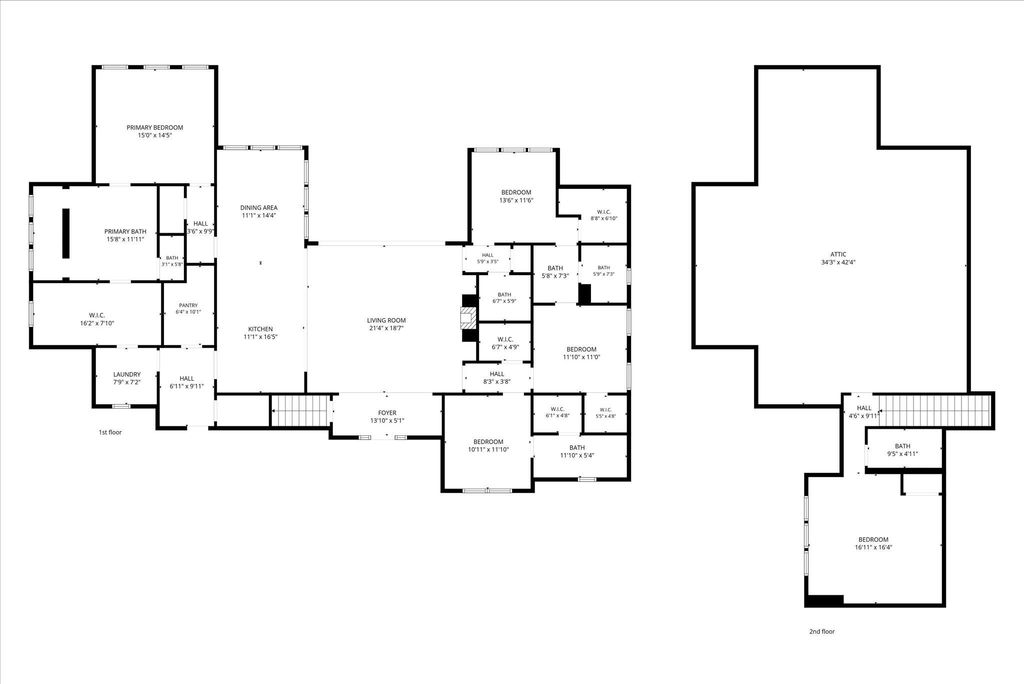
105 Sanctuary Rd is listed for sale at $ 945,000. The Single-Family property has 5 bedrooms, 4 Full Bathrooms, 1 Half Bathroom, 3160 square feet and was built in 2026. The lot size is 2 Acres. BRStunning new construction 1.5 story home on 2 acres in Texas Grand Ranch on a desirable corner lot. A long wooded driveway with extra parking offers privacy and a grand entrance. Inside, soaring ceilings and an open-concept layout create an impressive first impression. The living room features a fireplace, built-ins, and sliding glass doors leading to the oversized covered patio. The kitchen offers an oversized island, abundant cabinetry, under-cabinet lighting, pot filler, and gas cooktop. Spacious pantry with built-ins, large laundry room with extra storage, and mudroom leading to tandem 2-car garage. The primary suite features double vanities, freestanding tub, oversized shower with dual and rainfall shower heads, and a large closet with direct laundry access. Three guest bedrooms downstairs. Upstairs bonus room with full bath and closet can serve as game room of 5th bedroom. Large attic storage included. Luxury, privacy, and modern design await!
Stunning new construction 1.5 story home on 2 acres in Texas Grand Ranch on a desirable corner lot. A long wooded driveway with extra parking offers privacy and a grand entrance. Inside, soaring ceilings and an open-concept layout create an impressive first impression. The living room features a fireplace, built-ins, and sliding glass doors leading to the oversized covered patio. The kitchen offers an oversized island, abundant cabinetry, under-cabinet lighting, pot filler, and gas cooktop. Spacious pantry with built-ins, large laundry room with extra storage, and mudroom leading to tandem 2-car garage. The primary suite features double vanities, freestanding tub, oversized shower with dual and rainfall shower heads, and a large closet with direct laundry access. Three guest bedrooms downstairs. Upstairs bonus room with full bath and closet can serve as game room of 5th bedroom. Large attic storage included. Luxury, privacy, and modern design await!
MLS#
21438464
List Price
$945,000 ($299/Sqft.)
Listing Status
For Sale
Address
105 Sanctuary Rd
City
Huntsville
State
TX
Zip Code
77340
County
Walker County
Subdivision
Texas Grand Ranch
Legal Description
I TEXAS GRAND RANCH PHASE 11, BLOCK 24, LOT 64, ACRES 2.0
Disclaimer: Lot configuration and dimensions are estimates, not based on personal knowledge and come from a third party (Digital Map Products); therefore, you should not rely on the estimates and perform independent confirmation as to their accuracy
Ready to Sell your Home?
If you like this property and are also considering selling your current home now, you may find out how. Request your home selling analysis report featuring Recently Sold, Market Analysis, Home Valuations, and Market Update.
School information is computer generated and may not be accurate or current. Buyer must independently verify and confirm enrollment. Please contact the school district to determine the schools to which this property is zoned.











 New construction
 Just listed
 Currency converter








 Share
Share


 Erase note
 You currently have no custom folders