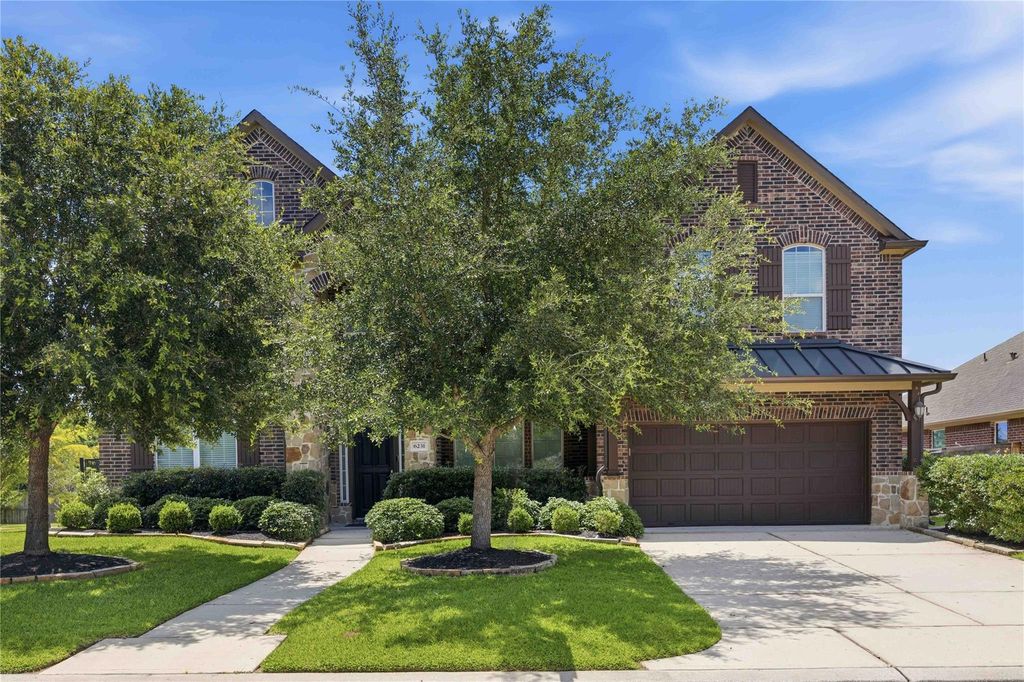
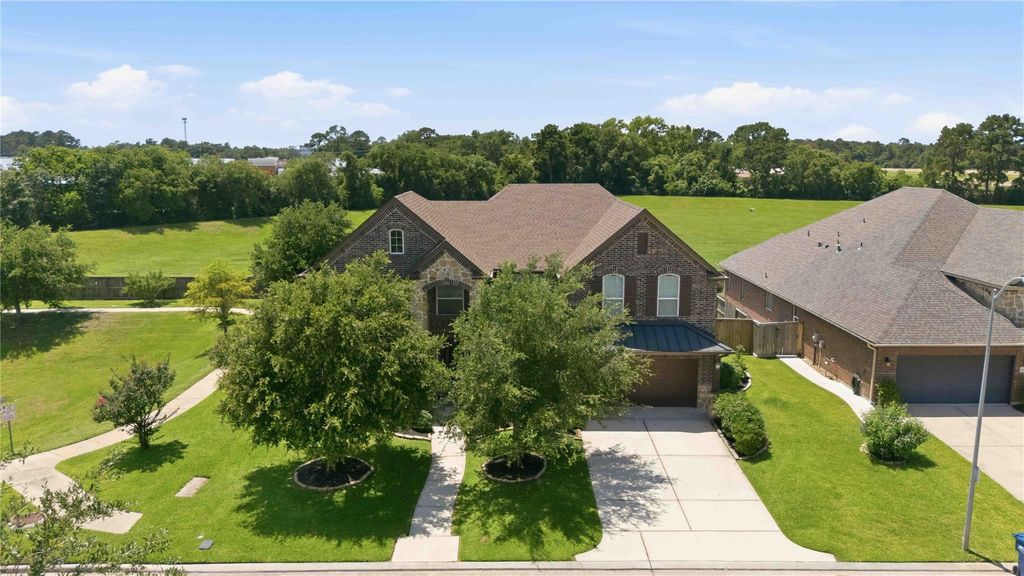
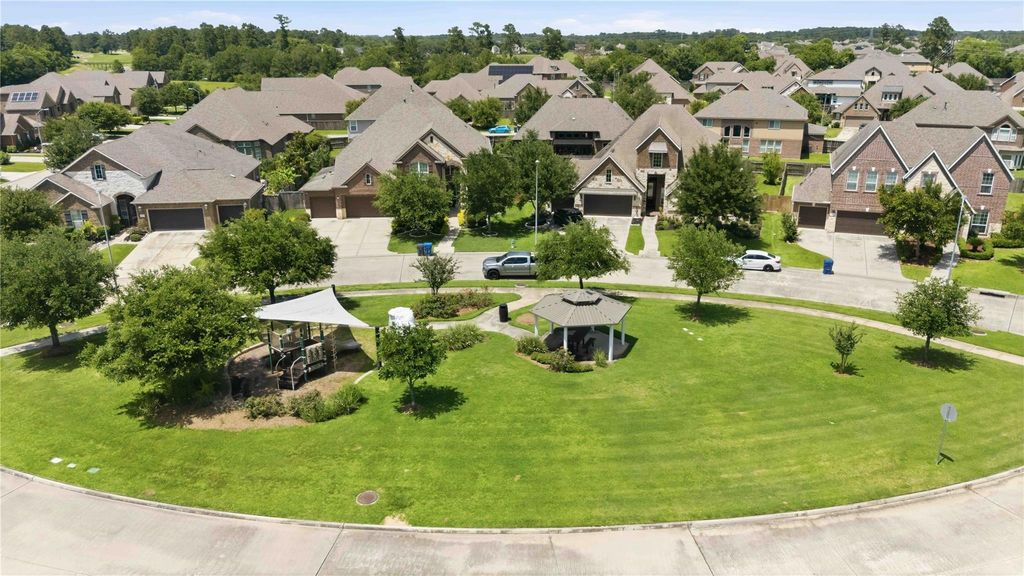
6231 Warwick Garden Ln is listed for sale at $ 570,000. The Single-Family property has 5 bedrooms, 3 Full Bathrooms, 1 Half Bathroom, 3945 square feet and was built in 2016. The lot size is 10000 Square feet. BRSituated on a premium lot in a gated community, this stunning home offers exceptional privacy with no rear neighbors and a neighborhood pond on one side. This 5 bedroom, 3.5 bath home features an expansive layout w/soaring ceilings, open-concept living, abundant natural light, a dedicated home office and a large gameroom. The gourmet kitchen boasts a large island, generous storage and work space, new microwave and dishwasher, a walk-in pantry, and seamless flow for everyday living and entertaining. A rare find, the home offers two primary suites - one downstairs and one upstairs - each w/spacious baths and closet space, providing flexibility for multigenerational living or long-term guests. Enjoy the large, private backyard w/plenty of room to relax or play. Additional highlights include a whole-home 26kW Generac generator, 50-year roof installed just 3 years ago, whole-home gutters and a 3 car tandem garage. Zoned to acclaimed Klein ISD.
Situated on a premium lot in a gated community, this stunning home offers exceptional privacy with no rear neighbors & a neighborhood pond on one side. This 5 bedroom, 3.5 bath home features an expansive layout w/soaring ceilings, open-concept living, abundant natural light, a dedicated home office & a large gameroom. The gourmet kitchen boasts a large island, generous storage & work space, new microwave & dishwasher, a walk-in pantry, & seamless flow for everyday living & entertaining. A rare find, the home offers two primary suites - one downstairs & one upstairs - each w/spacious baths & closet space, providing flexibility for multigenerational living or long-term guests. Enjoy the large, private backyard w/plenty of room to relax or play. Additional highlights include a whole-home 26kW Generac generator, 50-year roof installed just 3 years ago, whole-home gutters & a 3 car tandem garage. Zoned to acclaimed Klein ISD.
Disclaimer: Lot configuration and dimensions are estimates, not based on personal knowledge and come from a third party (Digital Map Products); therefore, you should not rely on the estimates and perform independent confirmation as to their accuracy
Ready to Sell your Home?
If you like this property and are also considering selling your current home now, you may find out how. Request your home selling analysis report featuring Recently Sold, Market Analysis, Home Valuations, and Market Update.
School information is computer generated and may not be accurate or current. Buyer must independently verify and confirm enrollment. Please contact the school district to determine the schools to which this property is zoned.











 Just listed
 Currency converter








 Share
Share


 Erase note
 You currently have no custom folders